
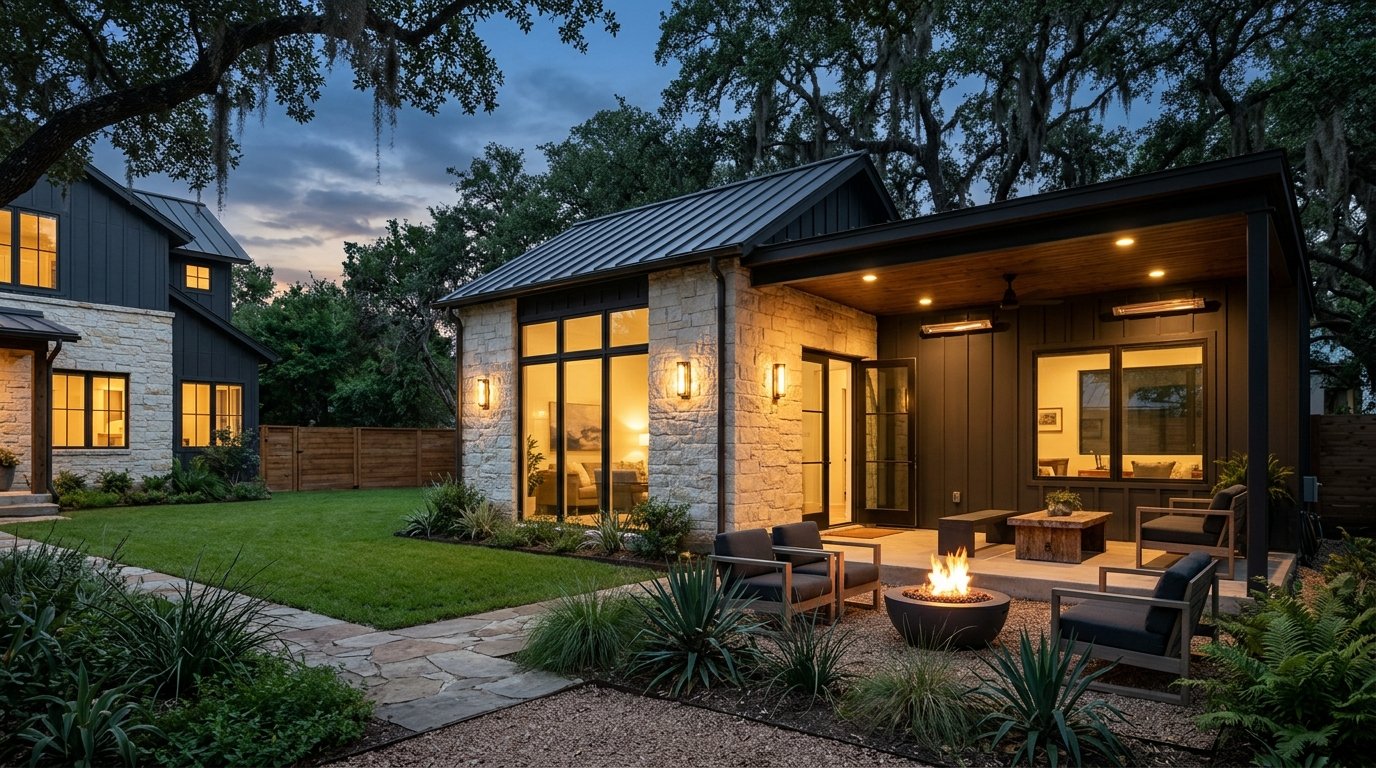
Make More of
Your Backyard
Explore guest suites, backyard studios and accessory dwelling units designed for your property.
A detached backyard space can create flexible accommodation for family, guests or work. Texas Plan & Build can help explore the layout and construction concept, then coordinate the design documents needed for the location.
Get Your Free
Construction Estimate
Preliminary discussion & estimate. No obligation.
Free initial construction estimates are preliminary and depend on project size, site conditions, materials, design and location. Professional architectural consultations and design services are separately charged.
Possible spaces for your backyard
Designed for architectural harmony with your primary residence.
Detached Guest Suite
Private, comfortable lodging with full bathroom for visiting friends, family, and long-term guests.
Backyard Office or Studio
A peaceful standalone work sanctum separated from household noise, boosting productivity and focus.
Small Independent Residence
Where local zoning allows, complete accessory dwelling units with compact kitchen, laundry, and living quarters.
Multigenerational Living
Independent living space enabling parents or adult children to live comfortably close while preserving autonomy.
Key decisions before design
Before drawing plans, our team reviews the essential zoning, site, and engineering factors:
- Lot Setbacks & Coverage: Calculating permissible rear and side setbacks, building footprint, and impervious cover limits.
- Local ADU Rules & Zoning: Evaluating municipal ordinances, deed restrictions, and HOA guidelines.
- Utility Connections & Drainage: Planning water taps, sewer connections, subpanels, and surface stormwater flow.
- Parking & Access Requirements: Accommodating required off-street parking spaces and clear emergency pathways.
- Foundation & Structural Design: Specifying engineered slab-on-grade or pier-and-beam foundations.
Our service
Start with a free project discussion and preliminary estimate. A detailed architectural consultation is available when you want a project-specific design review and a pathway toward drawings.
Once the concept is established, we coordinate the complete architectural drawings, structural engineering, and assist with permit application packets for your city jurisdiction.
Frequently Asked Questions
Can I build an ADU anywhere in Texas?
No. Rules vary significantly by city, neighbourhood restrictions and the type of unit. We verify local requirements during project scoping.
Do ADUs need separate permits?
Usually a new detached residential structure needs formal approval, but the documentation depends on the jurisdiction.