
Build Up Without
Moving Out
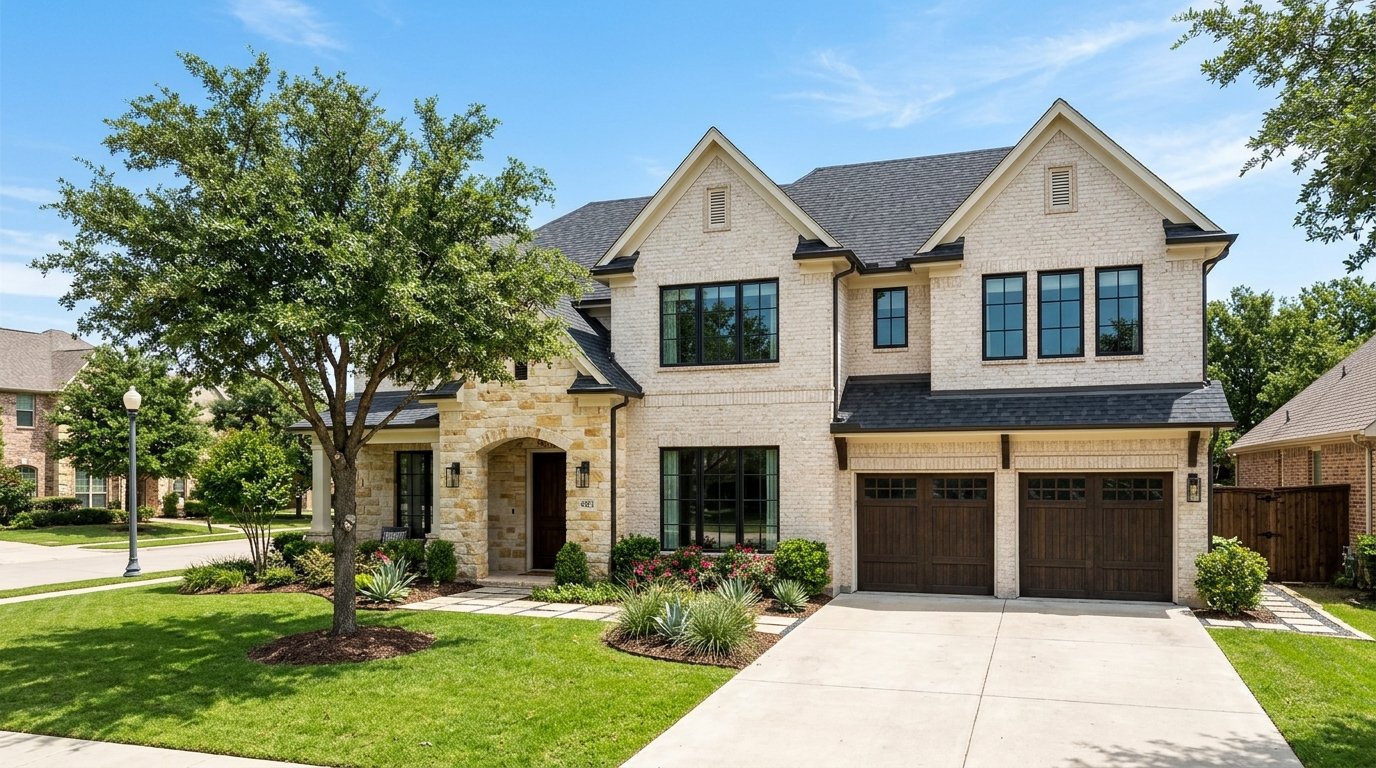
Explore a second-story addition, including new space over a garage where structurally feasible.
When the lot leaves limited room to build outward, an upper-floor addition may be an option. These projects require careful planning around the existing structure, access, stairs, roof alterations and the loads carried by the foundations below.
Get Your Free
Construction Estimate
Preliminary discussion & estimate. No obligation.
Free initial construction estimates are preliminary and depend on project size, site conditions, materials, design and location. Professional architectural consultations and design services are separately charged.
Common vertical expansion projects
Maximize the potential of your single-story home or attached garage.
Bedroom Suites Over Garages
Utilize the existing footprint of a 2-car or 3-car garage to add a primary bedroom sanctuary, walk-in closets, and ensuite bath.
New Upper-Level Bedrooms
Add two or three dedicated children's bedrooms and a shared bath, keeping family living organized and private.
Extra Bathrooms & Family Space
Upstairs game rooms, media lofts, and home libraries that give growing households flexible retreat areas.
Partial Second-Story Additions
Targeted upper-floor expansions over a specific wing of your home to balance square footage gains with investment budget.
Engineering matters
Existing foundations and framing must be assessed before a design can be relied upon. Required structural engineering can include floor supports, load paths, lateral bracing, connection details and roof changes.
Our engineering team analyzes the continuous load path down to the soil, calculating point loads under posts and designing beam retrofits or foundation underpins where necessary.
Next steps
Tell us about your property and proposed space. We can discuss the general construction scope and help determine the appropriate feasibility and design services.
During the initial review, we evaluate ceiling heights, staircase location, and structural tie-ins so you move forward with complete clarity.
Frequently Asked Questions
Can every garage support a second floor?
No. A site-specific engineering review is needed to establish whether strengthening is required or the concept is viable.
Are these more expensive than ground-floor additions?
Often they can be more complex because of temporary weather protection, structural strengthening, stairs and roof work. Actual costs depend on the property.