
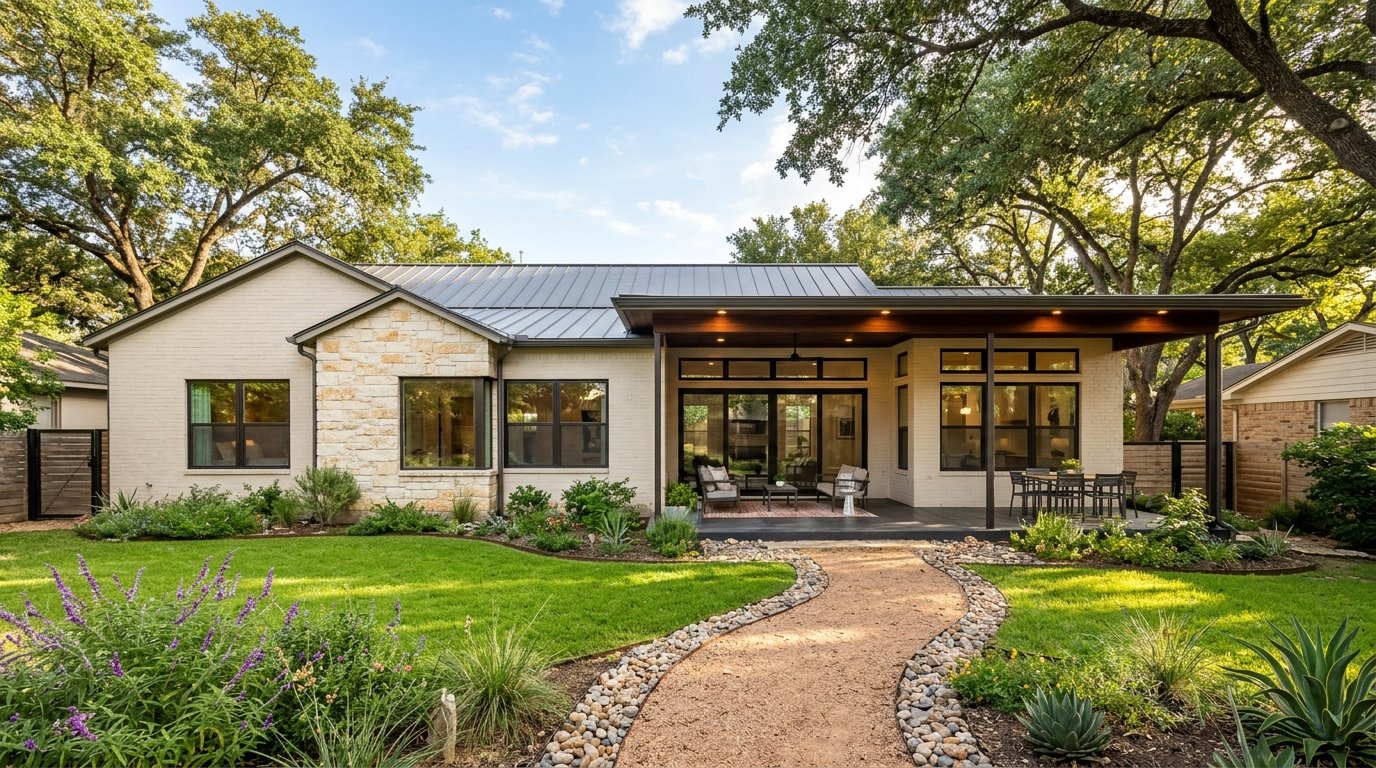
Home Additions Designed
Around Your Life
More room to live, work and grow — with a joined-up approach to design and construction.
A thoughtfully planned addition can change how your whole home feels. Whether you need another bedroom, a larger kitchen, a family room or more flexible space, we can help explore the options and the steps to get it built.
Get Your Free
Construction Estimate
Preliminary discussion & estimate. No obligation.
Free initial construction estimates are preliminary and depend on project size, site conditions, materials, design and location. Professional architectural consultations and design services are separately charged.
Types of additions we plan & build
Every addition is tailored to match your existing architecture and neighborhood setback rules.
Bedrooms & Bathrooms
Expanded primary suites, guest bedrooms, and ensuite bathrooms with plumbing and electrical integrated cleanly.
Expanded Kitchens & Dining
Extend outward to create the open-concept chef's kitchen, breakfast room, and pantry space you've always wanted.
Family Living Extensions
Generous great rooms, vaulted family spaces, and covered indoor-outdoor transitions facing your backyard.
Offices & Multipurpose
Dedicated quiet work-from-home studios, exercise rooms, and flexible hobby spaces with independent access.
Planning the project
We begin with your goals, existing property and likely construction scope. The next stage may include existing-condition measurements, layouts, elevations, structural design and permit documents depending on what your local authority requires.
Because foundation soil conditions and structural connections across Texas vary greatly, we ensure structural feasibility is considered before architectural detailing progresses.
Our approach
Frequently Asked Questions
How much does a home addition cost?
Costs vary widely with size, foundations, connections to the existing home, finishes and site conditions. We provide a preliminary estimate after learning about your project.
Will I need drawings and permits?
Many additions require plans and building permits. Exact requirements vary by municipality and project scope.
Can I choose another contractor?
Yes, design deliverables can be agreed independently of construction services.