
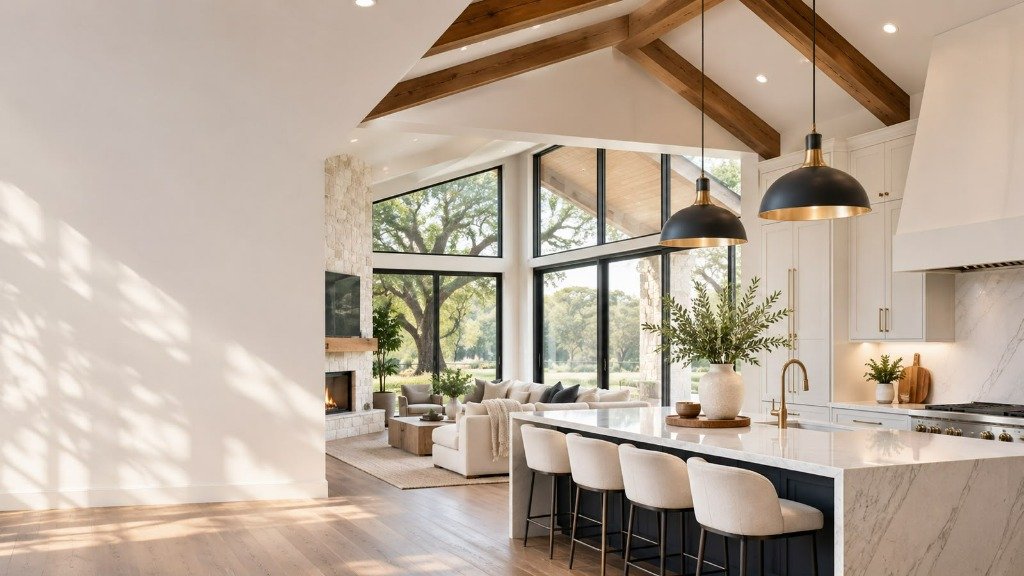
Renovate the Home
You Already Love
Refresh the look, improve the layout and make your living space work harder.
A major renovation is an opportunity to rethink how your home functions. From opening up living areas to remodelling several rooms at once, we help coordinate the design and construction decisions that bring the space together.
Get Your Free
Construction Estimate
Preliminary discussion & estimate. No obligation.
Free initial construction estimates are preliminary and depend on project size, site conditions, materials, design and location. Professional architectural consultations and design services are separately charged.
Whole-home renovation services
Bringing cohesion, modern performance, and structural integrity to established properties.
Multi-Room Updates
Comprehensive whole-home transformations coordinating finishes, flooring, lighting, and paint across every room.
Kitchen & Bath Suites
Simultaneous redesign and construction of culinary spaces and master bathrooms with matched materials.
Open-Plan Living & Walls
Removal of dividing walls, installation of concealed structural steel or LVL beams, and expanded sightlines.
Stairs & Reconfigurations
Architectural staircases, relocated interior openings, high-performance HVAC zoning, and energy upgrades.
Design and structural coordination
If your proposed changes affect load-bearing walls, beams or the building structure, the project may require engineering and permit documents. We help identify the appropriate scope before work progresses.
By scoping engineering early, we eliminate on-site delays and ensure framing changes comply with applicable residential building codes.
Our approach
Start with a free preliminary construction estimate. For a detailed review of your proposed layout, an architectural consultation is available and credited against an instructed drawings package.
Following consultation, we produce the necessary permit plan sets, coordinate structural reviews, and deliver a transparent construction quotation.
Frequently Asked Questions
Do all renovations need permits?
No. Cosmetic changes may not, while structural, electrical, plumbing or major layout work often does. Local requirements govern.
Can you renovate while we live in the house?
Sometimes, but this depends on the scope, safety and staging. Your project plan should address disruption early.