
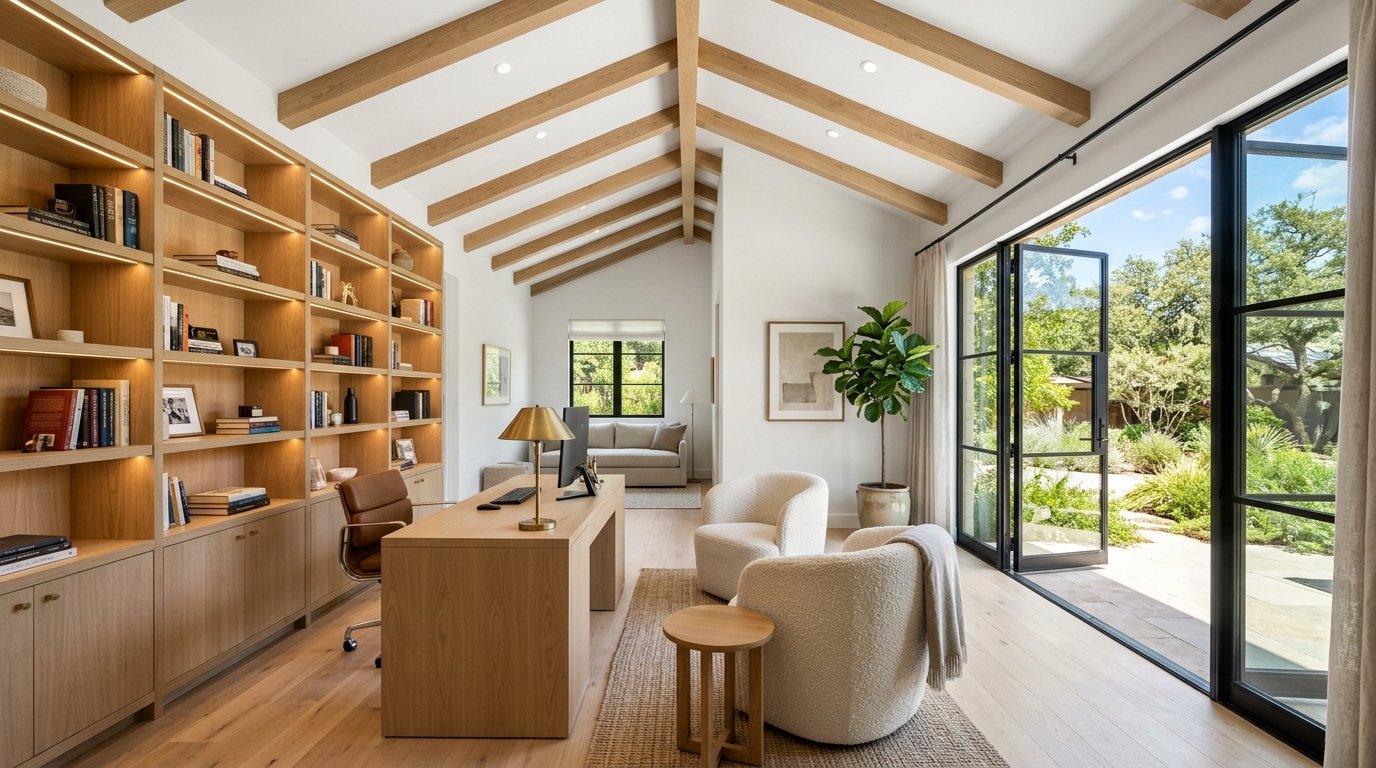
Give Your Garage
a New Purpose
Explore the possibilities for a bedroom, office, guest space or flexible living area.
A garage conversion may offer extra usable space without building an entirely new structure. We can help assess your existing garage, its layout and the likely design and code requirements before you decide on the next step.
Get Your Free
Construction Estimate
Preliminary discussion & estimate. No obligation.
Free initial construction estimates are preliminary and depend on project size, site conditions, materials, design and location. Professional architectural consultations and design services are separately charged.
Popular conversion ideas
Transform underutilized parking space into conditioned, valuable square footage.
Home Office or Study
A quiet, sunlit workspace with custom cabinetry, robust internet infrastructure, and client-ready aesthetics.
Guest Room or Extra Bedroom
Add a fully conditioned bedroom with built-in closets, code-compliant egress windows, and natural lighting.
Family Room or Playroom
An expansive second living room, game room, or children's playroom directly connected to your main home.
Guest Suite with Bathroom
Where feasible, incorporate a full three-piece bathroom, creating private accommodation for relatives or visitors.
What we consider
Converting a garage involves more than installing drywall. A code-compliant residential space requires careful attention to:
- Ceiling Height & Slab Elevation: Verifying minimum headroom and moisture barriers.
- HVAC & Insulation: Designing proper ducting, mini-split systems, and wall insulation for Texas heat.
- Natural Light & Egress: Replacing garage doors with compliant windows and patio doors.
- Fire Separation & Parking Rules: Meeting local municipal zoning and on-site parking minimums.
- Utilities & Drainage: Running water, wastewater, and electrical upgrades safely.
Plans & engineering
Depending on your project, you may need a plan set showing room layout, new openings, utilities and code compliance. Structural design is provided where required by the proposed changes.
When removing the overhead garage door and framing in exterior walls, structural header checks and shear wall calculations ensure the envelope meets local wind and building codes.
Frequently Asked Questions
Can I legally turn my garage into a bedroom?
Possibly, but local zoning, parking requirements, building standards and permits must be checked first.
Will a conversion need engineering?
Some do, particularly if structural openings, roof framing or load-bearing elements change. Not every project needs a structural engineer.