
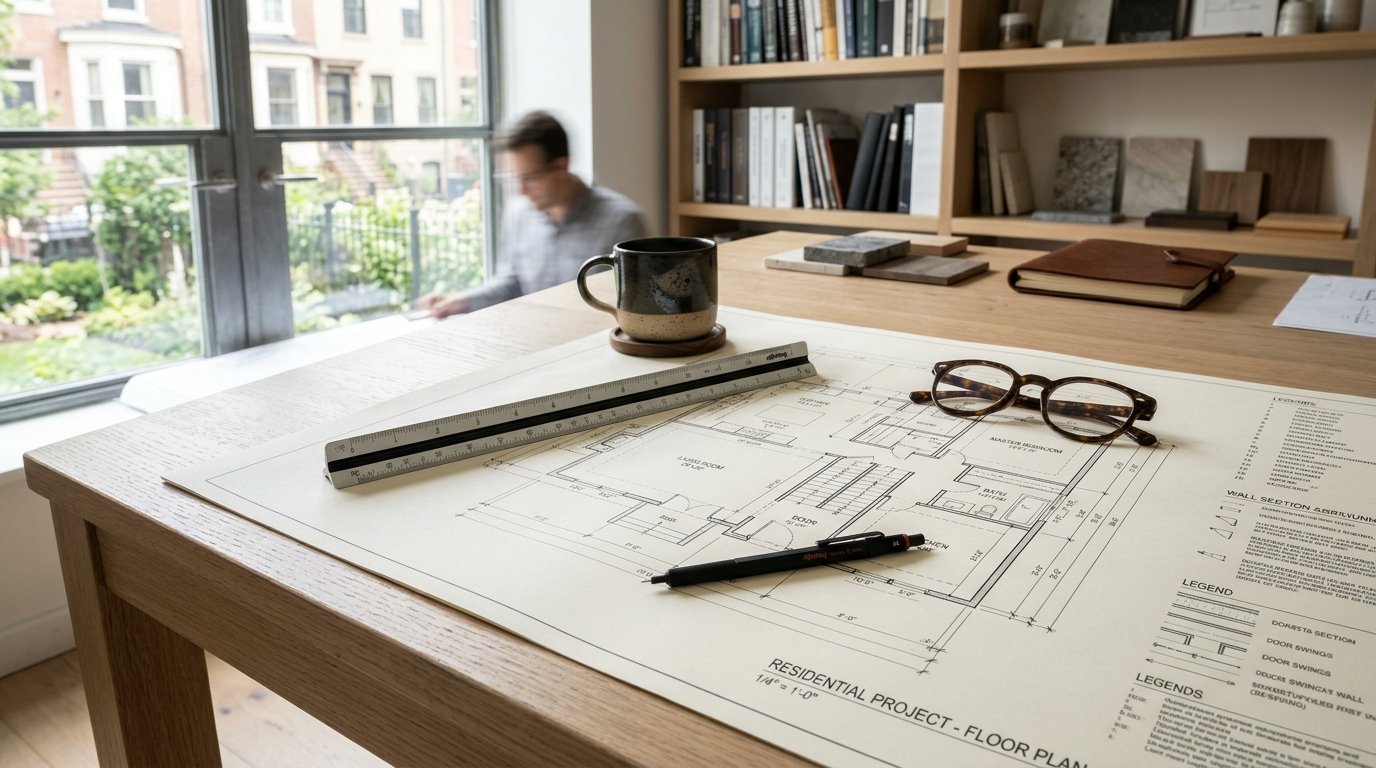
Architectural Plans That
Move Your Project Forward
Clear residential drawings for additions, conversions, renovations and new homes.
Your drawings turn ideas into a defined project. We help establish the intended layout and coordinate the agreed plan set so homeowners and contractors can understand the design and prepare for local review.
Get Your Free
Construction Estimate
Preliminary discussion & estimate. No obligation.
Free initial construction estimates are preliminary and depend on project size, site conditions, materials, design and location. Professional architectural consultations and design services are separately charged.
Typical drawing deliverables
Detailed plan sets tailored to your municipality's residential building guidelines.
Existing-Condition Plans
Accurate as-built architectural floor plans and existing measurements where surveyed on site.
Proposed Floor Plans & Elevations
Dimensioned proposed layouts, window/door schedules, and detailed exterior elevations showing materials.
Sections & Construction Details
Wall cross-sections, roof assemblies, insulation specifications, and interior architectural elevations.
Engineering Coordination
Seamless integration with structural engineering calculations and drawings where required for permits.
What happens after your enquiry
Discuss the project and initial construction scope. Book the architectural consultation to explore the brief in depth.
Receive a separate quotation for drawings based on the work required; the consultation fee is credited in full toward your drawings package if you proceed.
Use the plans with confidence
Deliverables, revisions, professional responsibility, licensing requirements and permit-management scope are confirmed in writing before work starts.
Approval remains with the relevant local authority. We coordinate corrections and municipal review comments as part of the agreed services.
Frequently Asked Questions
Are architectural plans always stamped?
No. Residential design and stamping requirements vary by project and jurisdiction. Appropriate licensed professionals are engaged where legally required.
Can I use the drawings with another builder?
The permitted use of deliverables and file formats will be set out in your written agreement.