
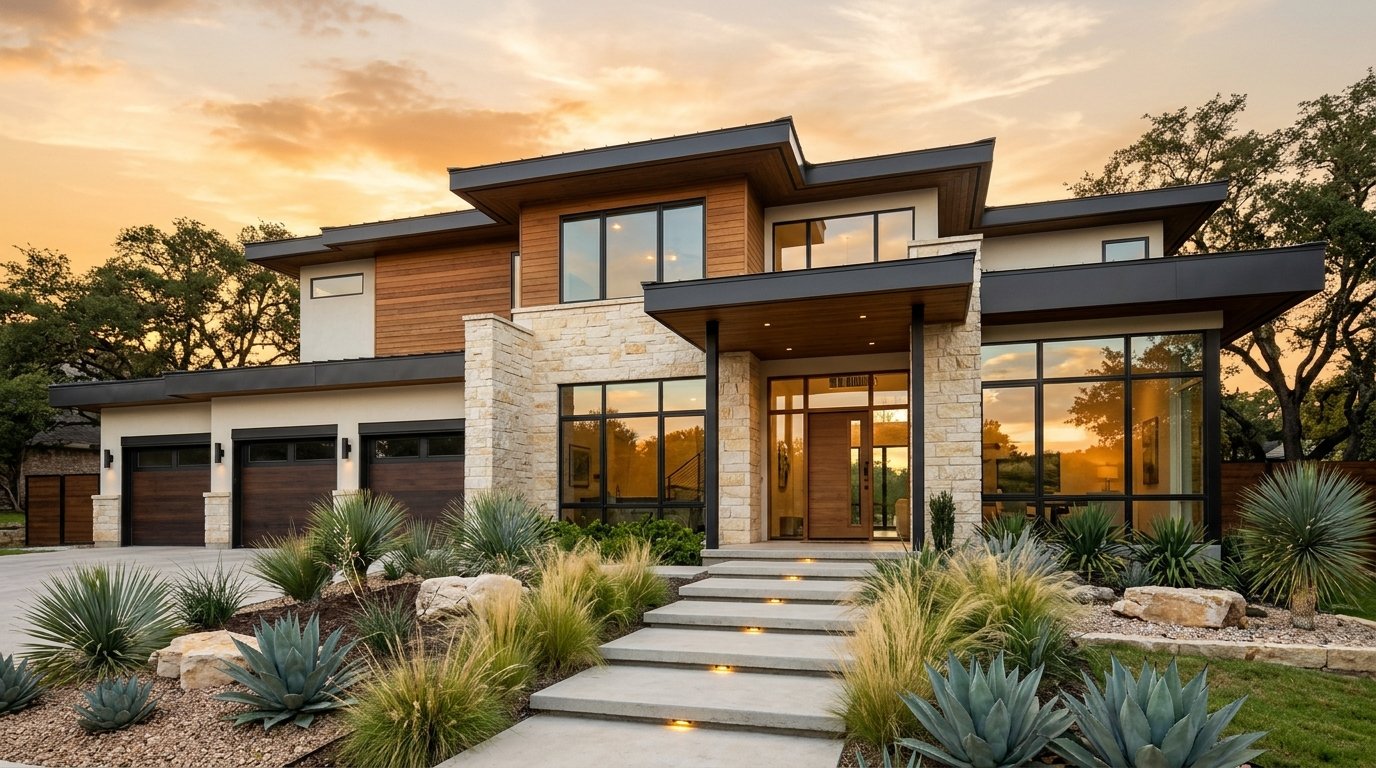
A New Home,
Planned Around You
From early concept to build-ready plans and construction coordination.
Building a new home begins with decisions about the site, layout, size and budget. Texas Plan & Build can help develop your brief, discuss the construction approach and coordinate the drawings and engineering required to take the next step.
Get Your Free
Construction Estimate
Preliminary discussion & estimate. No obligation.
Free initial construction estimates are preliminary and depend on project size, site conditions, materials, design and location. Professional architectural consultations and design services are separately charged.
What we help plan
Integrating architectural aesthetics with site-specific engineering from day one.
Floor Plans & Space Planning
Custom residential layouts optimized for circulation, natural sunlight, family privacy, and everyday Texas living.
Exterior Elevations & Materials
Authentic Texas architectural styles featuring native limestone, cedar detailing, stucco, and durable roofing profiles.
Structural Engineering
Engineered foundation slabs, framing schedules, wind-load bracing, and roof framing tailored to regional soil data.
Permit Documentation & Scope
Coordinated document packets assembled for municipal review, paired with transparent construction itemization.
From first idea to site work
A preliminary estimate establishes a starting point. Design and engineering work then defines a clearer scope for pricing and permitting. Final construction prices depend on approved plans and site conditions.
By working in disciplined phases, you retain control over your investment at every step without open-ended financial surprises.
For homeowners & small developers
We welcome enquiries for individual custom homes and small-scale residential projects, subject to professional availability and project location.
Whether you own a raw lot in the Hill Country or are planning an urban infill residence in a Texas metro area, our team helps coordinate design through delivery.
Frequently Asked Questions
Are plans required before you can price my home?
We can discuss indicative ranges early, but detailed pricing normally relies on a defined design, site information and specifications.
Can you provide drawings without building the home?
Design-only services may be scoped separately from construction.