
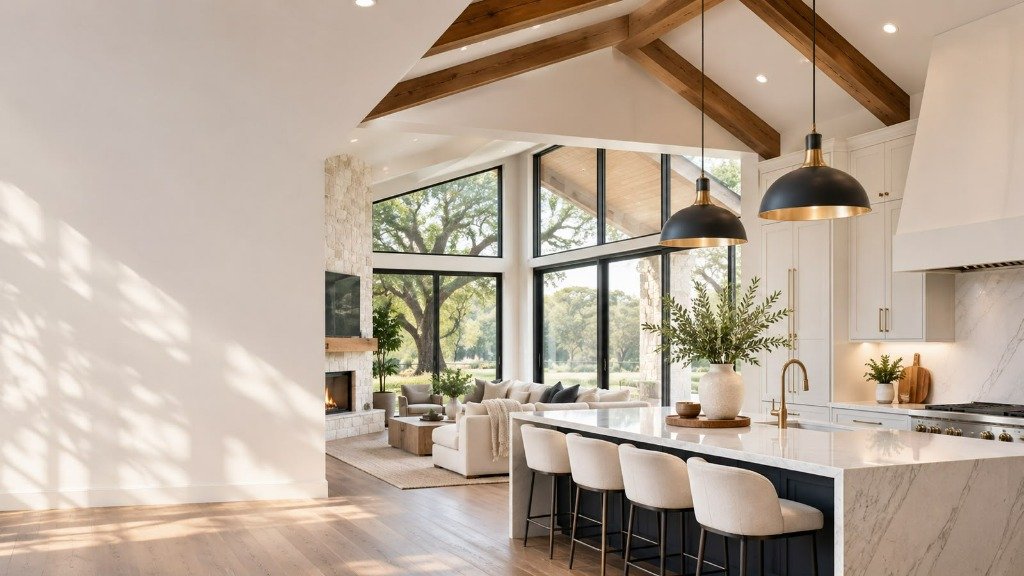
More Space. Better Living.
Built for Texas.
Home additions, garage conversions, new homes and renovations — with design, structural engineering and construction coordinated around your project.
Texas Plan & Build helps homeowners explore the possibilities for their property. Whether you are adding a bedroom, opening up your living space or planning a new home, our team can discuss the build, coordinate the necessary drawings and help you understand the next steps.
Get Your Free
Construction Estimate
Preliminary discussion & estimate. No obligation.
Free initial construction estimates are preliminary and depend on project size, site conditions, materials, design and location. Professional architectural consultations and design services are separately charged.
Tailored planning, engineering & construction
for homeowners across Texas
Coordinated solutions from initial feasibility and permit drawings to turnkey building delivery.
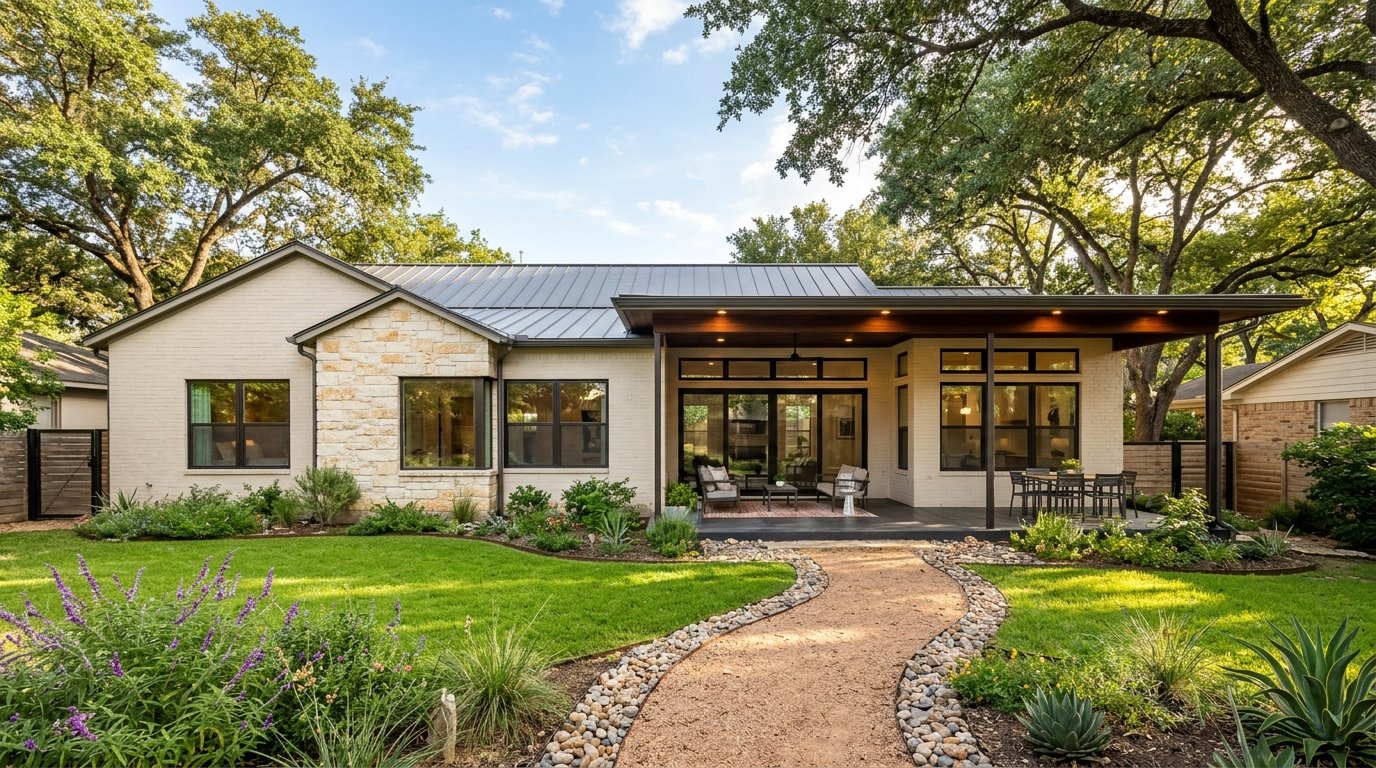
Home Additions
Extend your living space with a carefully planned addition — extra bedrooms, master suites, and rear expansions.
Learn more →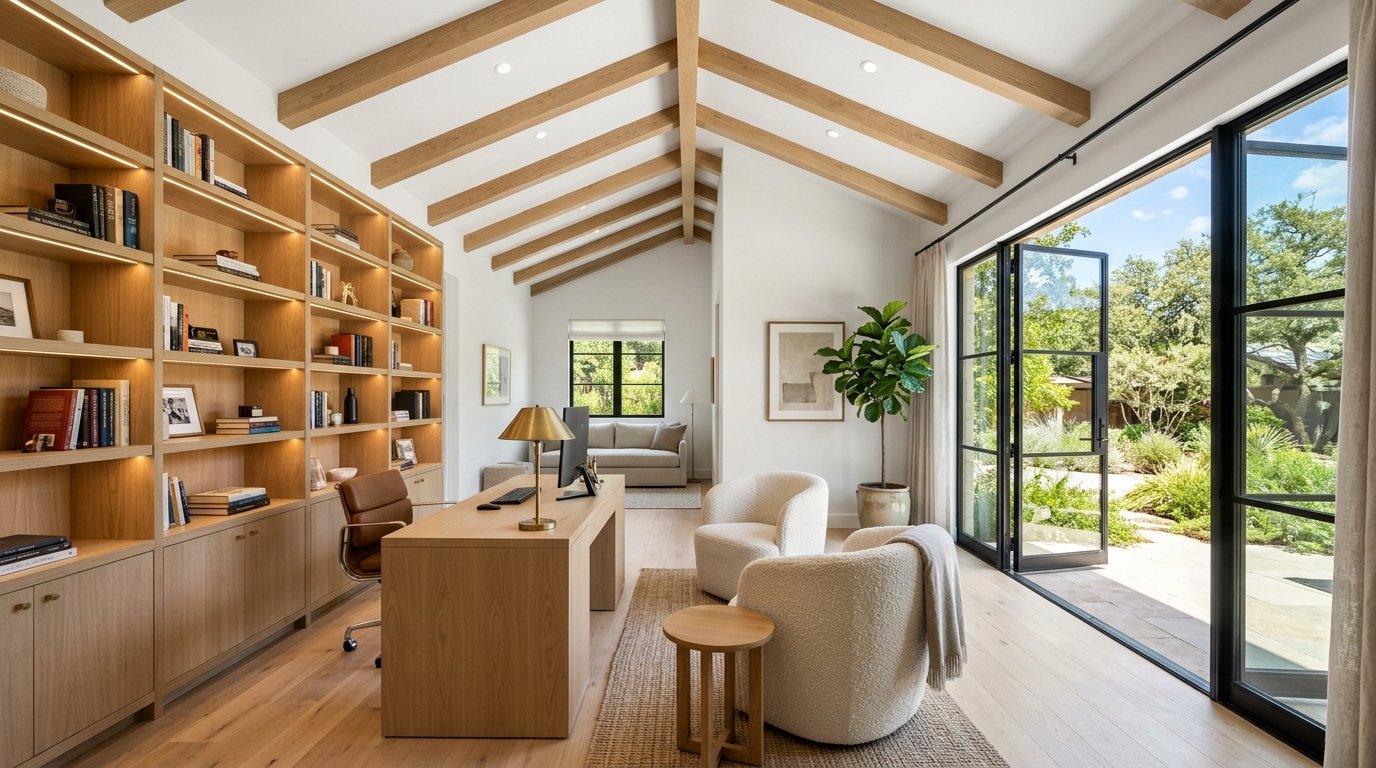
Garage Conversions
Turn existing garage space into a functional room where permitted — offices, living areas, or guest suites.
Learn more →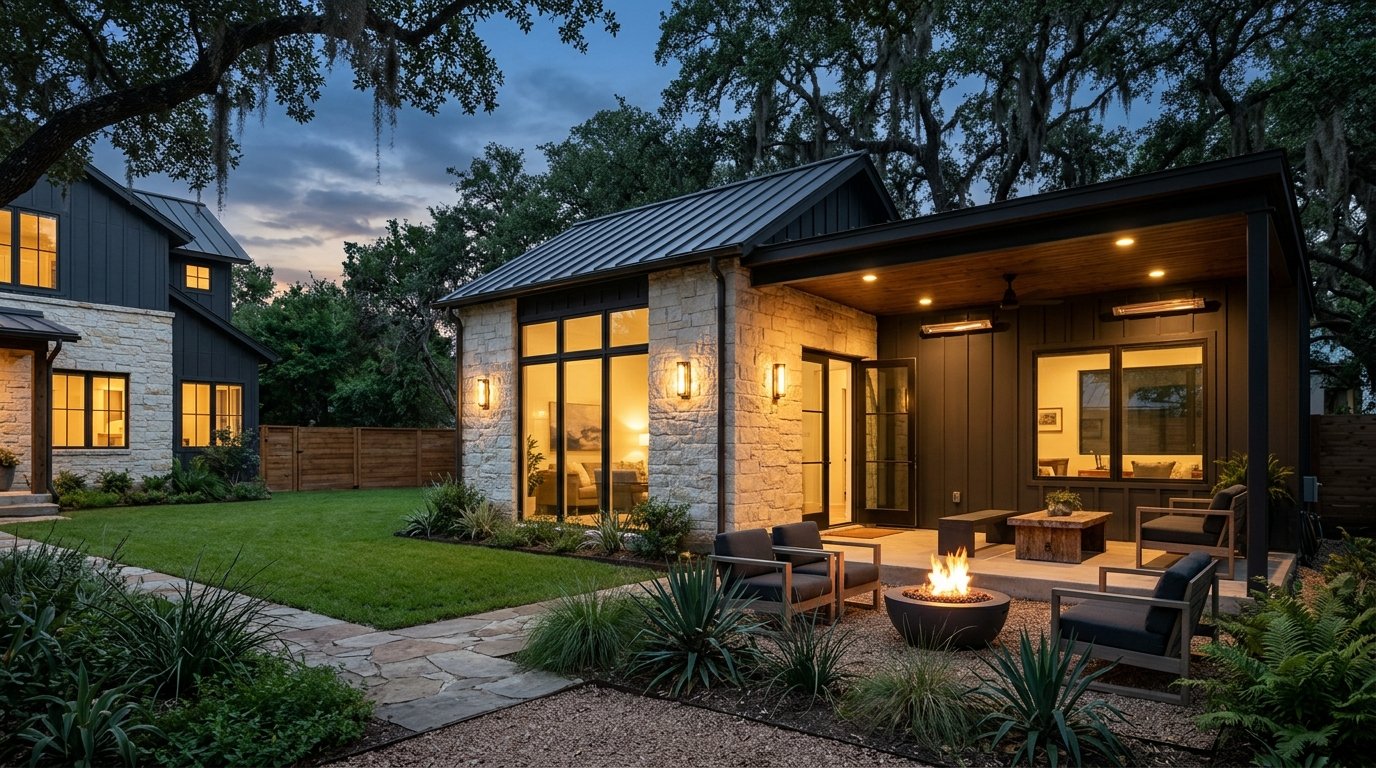
Backyard ADUs & Guest Suites
Explore detached living spaces and accessory units designed for family, rental, or private work accommodation.
Learn more →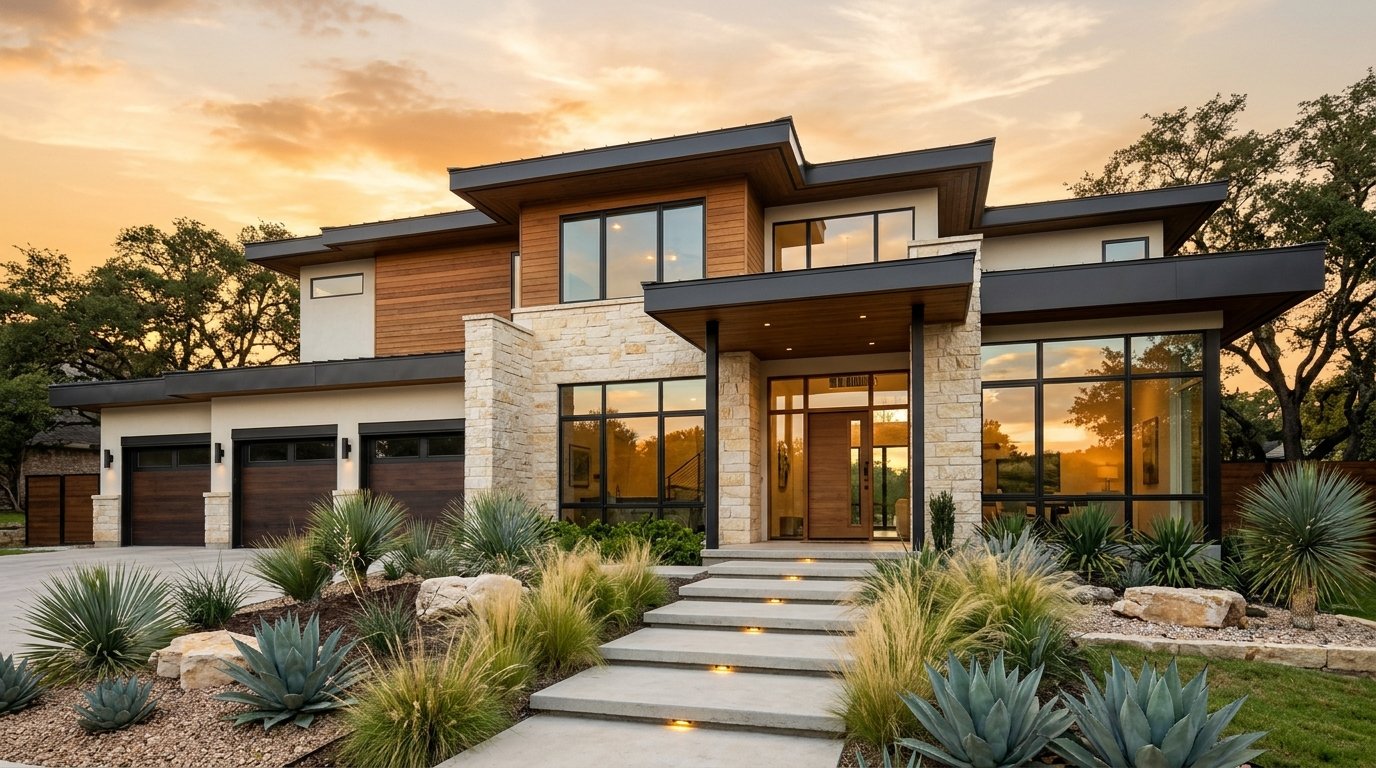
New Home Construction
Plan a custom home around your needs and budget — from early architectural concept to build-ready plans and site execution.
Learn more →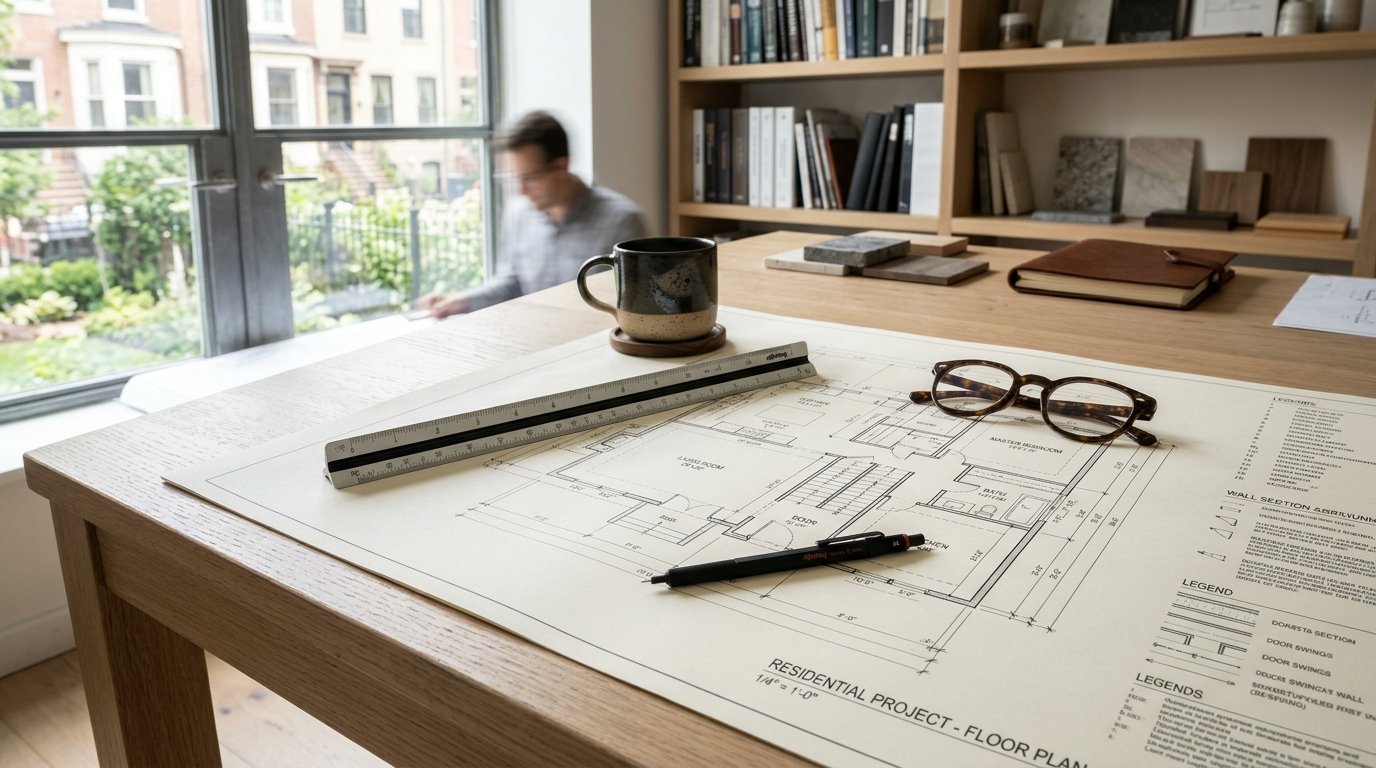
Architectural Drawings
From initial concept layouts and exterior elevations to complete, permit-ready construction plan sets.
Learn more →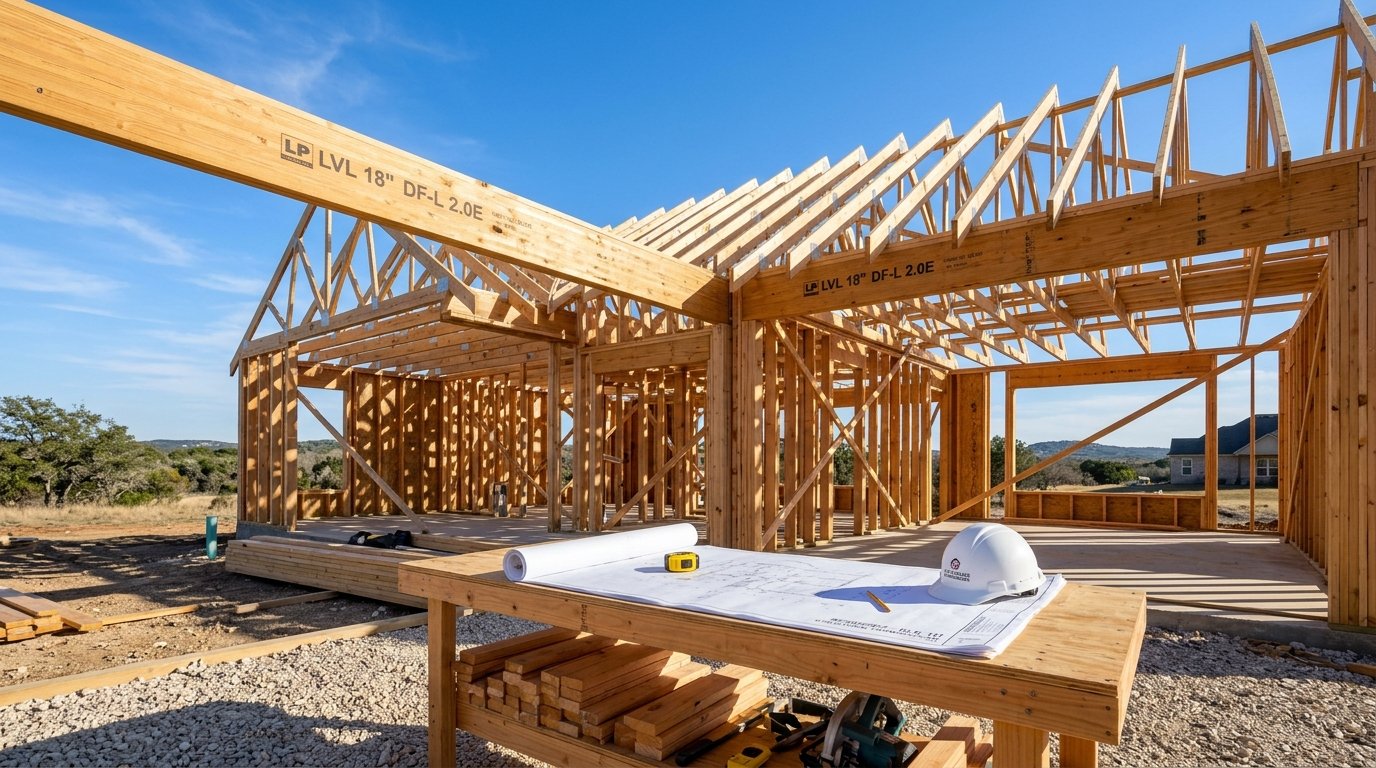
Structural Engineering
Engineering drawings and calculations where required — load-bearing walls, foundations, roof framing, and second floors.
Learn more →Why homeowners choose us
We bring design discipline and construction practicality together from the very first conversation.
Construction-Led Thinking
Construction-led thinking from the beginning ensures ideas are feasible, structurally viable, and aligned with realistic budgets.
Clear Project Discussions
Transparent discussions before detailed design begins. We clarify options, project constraints, and expectations upfront.
Coordinated Documentation
A coordinated path from initial planning to permit documentation, integrating architectural layout with structural engineering.
Flexible Delivery Options
Flexible design-only and design-and-build options subject to service availability, giving you complete autonomy over how you build.
Our three stages
A clear, disciplined progression from first consultation to ready-to-build plans.
1. Discuss
Tell us about your project, property and goals. Receive a preliminary construction estimate and discuss feasibility before incurring design expenses.
Free Preliminary Discussion2. Design
Book an architectural consultation. Explore the brief in depth, with the consultation fee credited toward your drawings package if you proceed.
Credited Consultation3. Move forward
Approve the design scope, prepare required permit plans and engineering calculations, and decide how you want to build with total transparency.
Permit-Ready DocumentationServing homeowners across Texas
We welcome residential construction and design enquiries from homeowners across Texas. Share your property ZIP code and project details so we can confirm availability and applicable local permit requirements.
See how location affects your project →Houston Office
Dallas Office
Austin Office
Fort Worth Office
Frequently Asked Questions
Is the first estimate free?
Yes. We offer a free preliminary construction discussion and estimate. A detailed architectural consultation is available and can be credited toward your drawings package if you proceed.
Can you prepare drawings without carrying out construction?
Yes, subject to scope and availability. We can discuss design documents separately from a future construction contract.
Do you work across Texas?
We welcome enquiries from across Texas and confirm service availability using the property location and project details.