
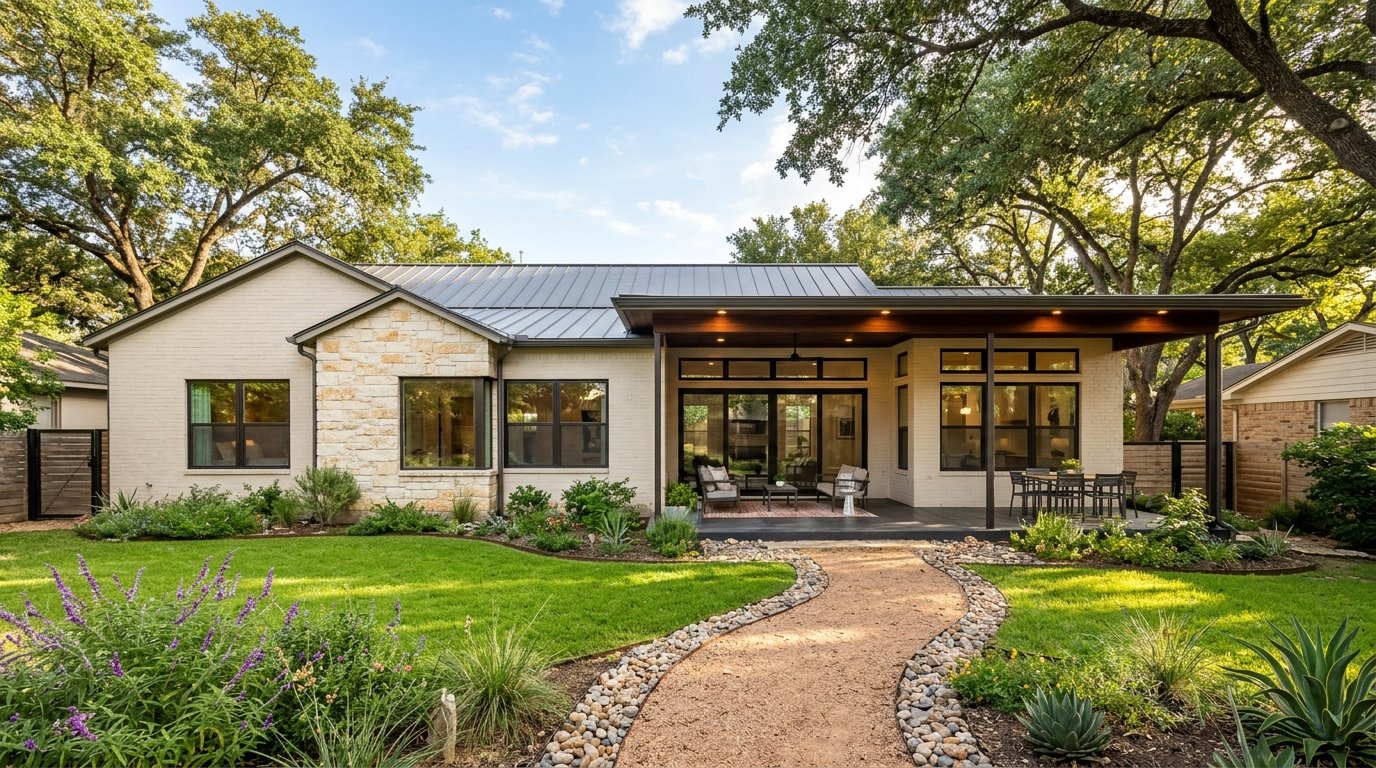
Concept: Single-Story Rear Addition
Seamless rear expansion incorporating Austin limestone, expanded family living area, and full connection to outdoor space.
Discuss a project like this →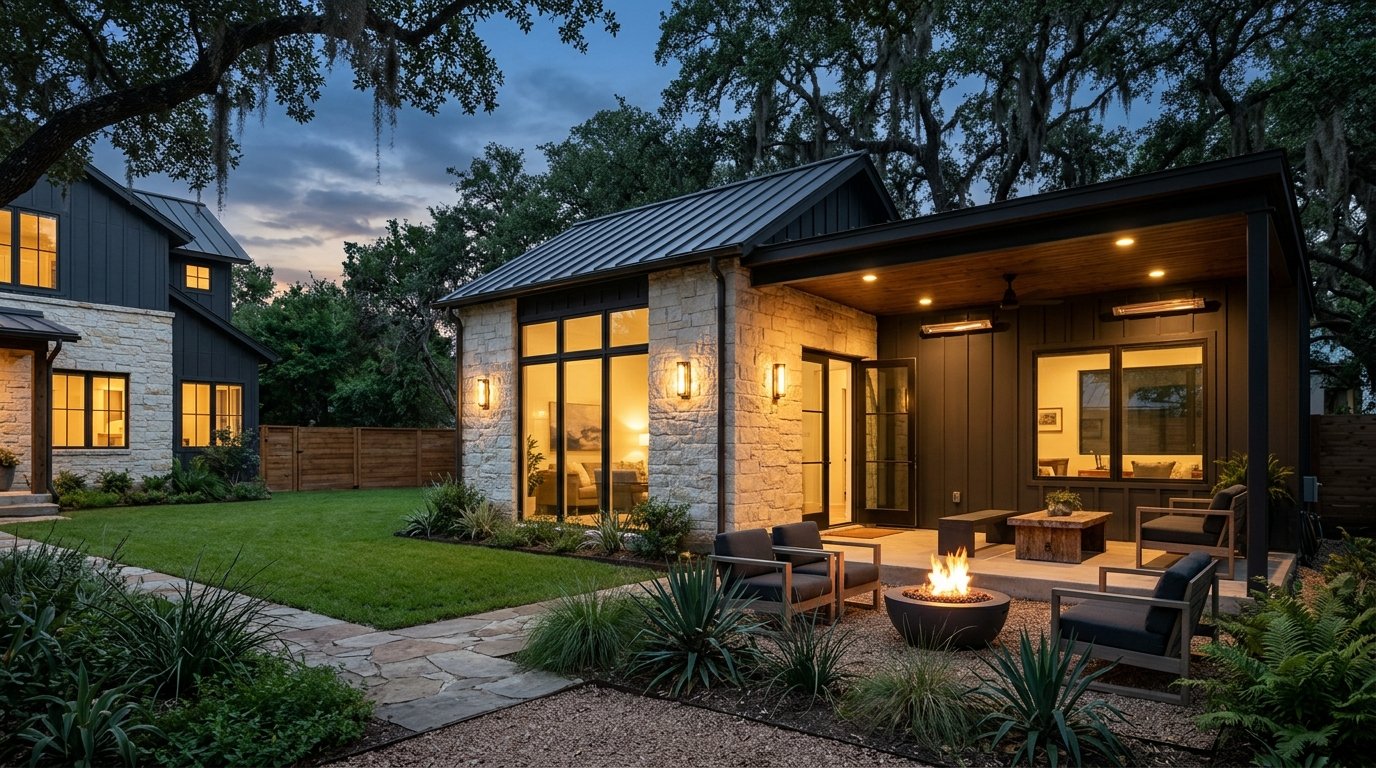
Concept: Detached Guest House & ADU
Independent accessory dwelling unit with standing-seam metal roof, cut limestone masonry, and private covered terrace.
Discuss a project like this →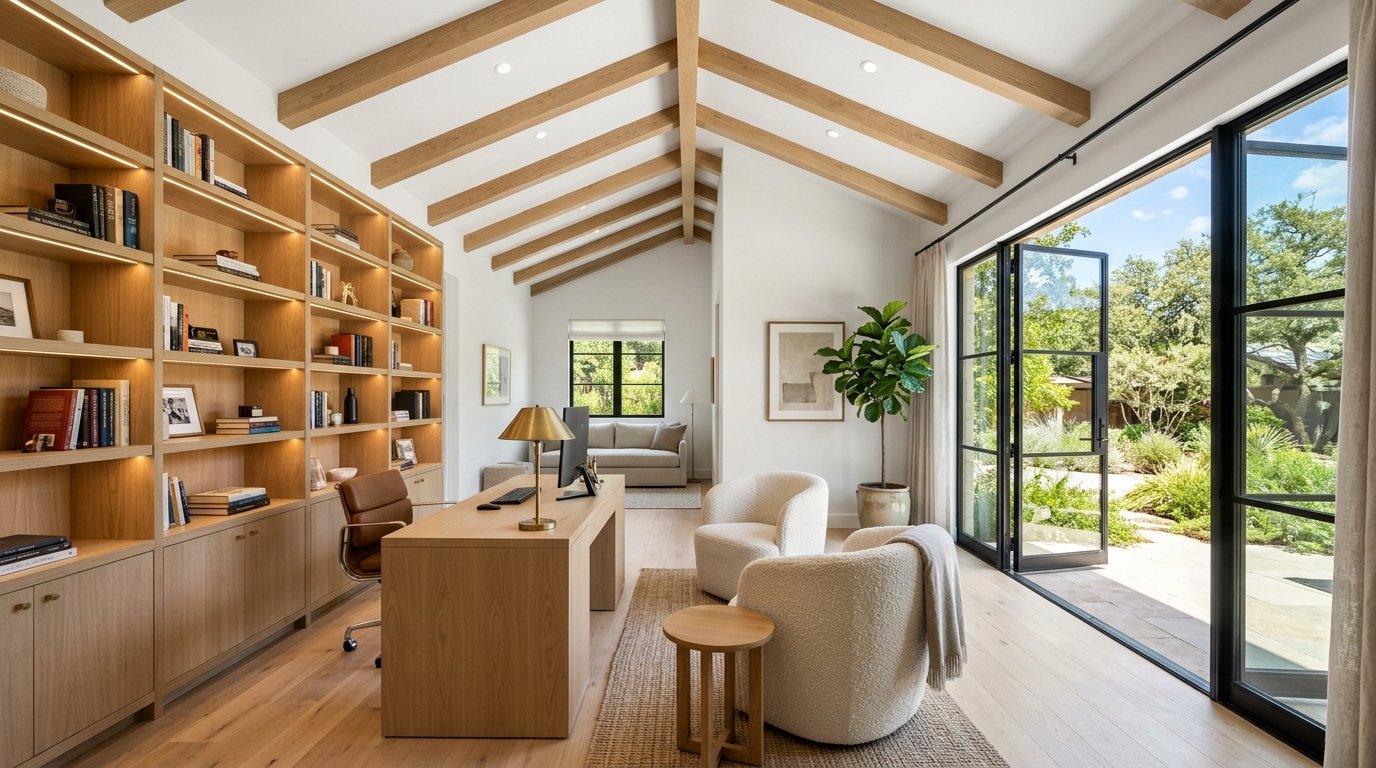
Concept: Converted Garage Studio & Office
Repurposed 2-car garage featuring white oak flooring, built-in shelving, vaulted exposed rafters, and steel French patio doors.
Discuss a project like this →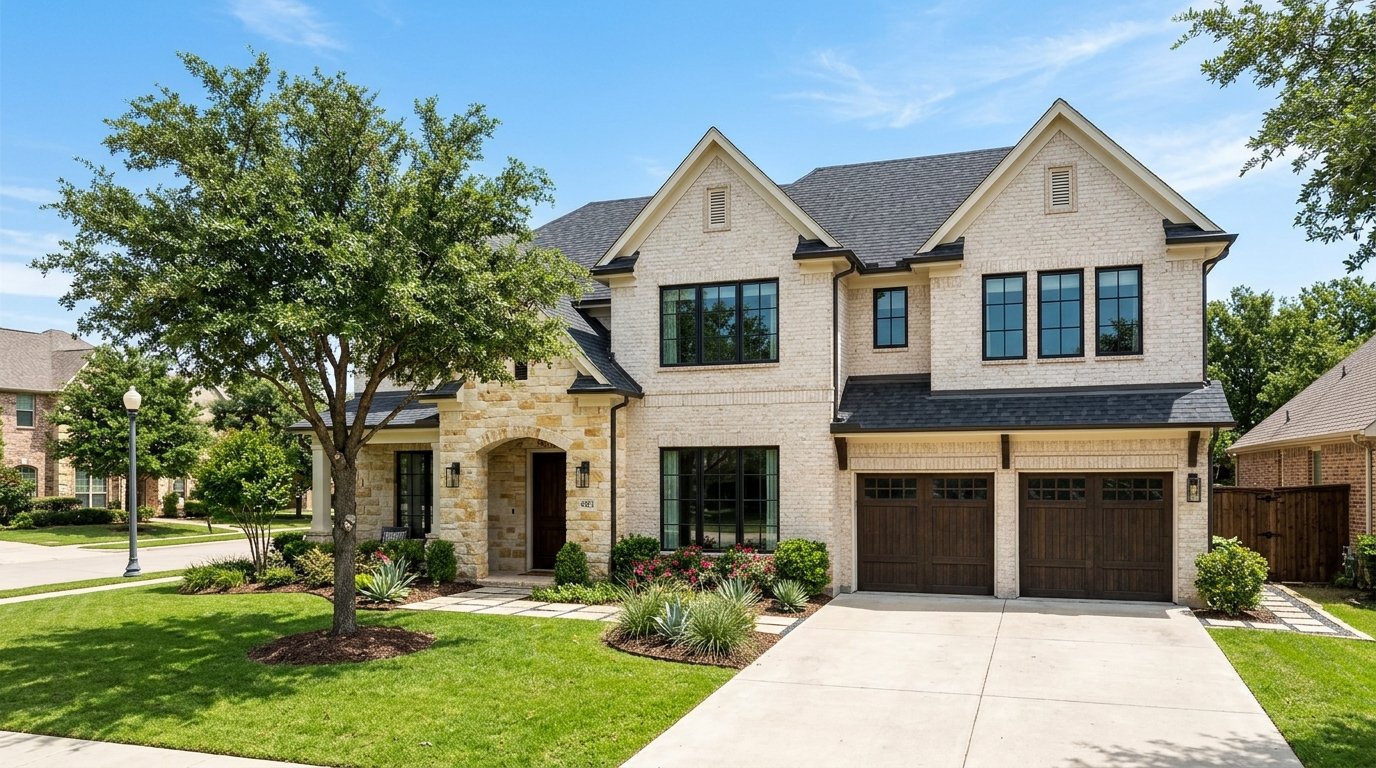
Concept: Second-Story Over-Garage Addition
Vertical upper-floor expansion over existing garage with matching brick and stone detailing and integrated rooflines.
Discuss a project like this →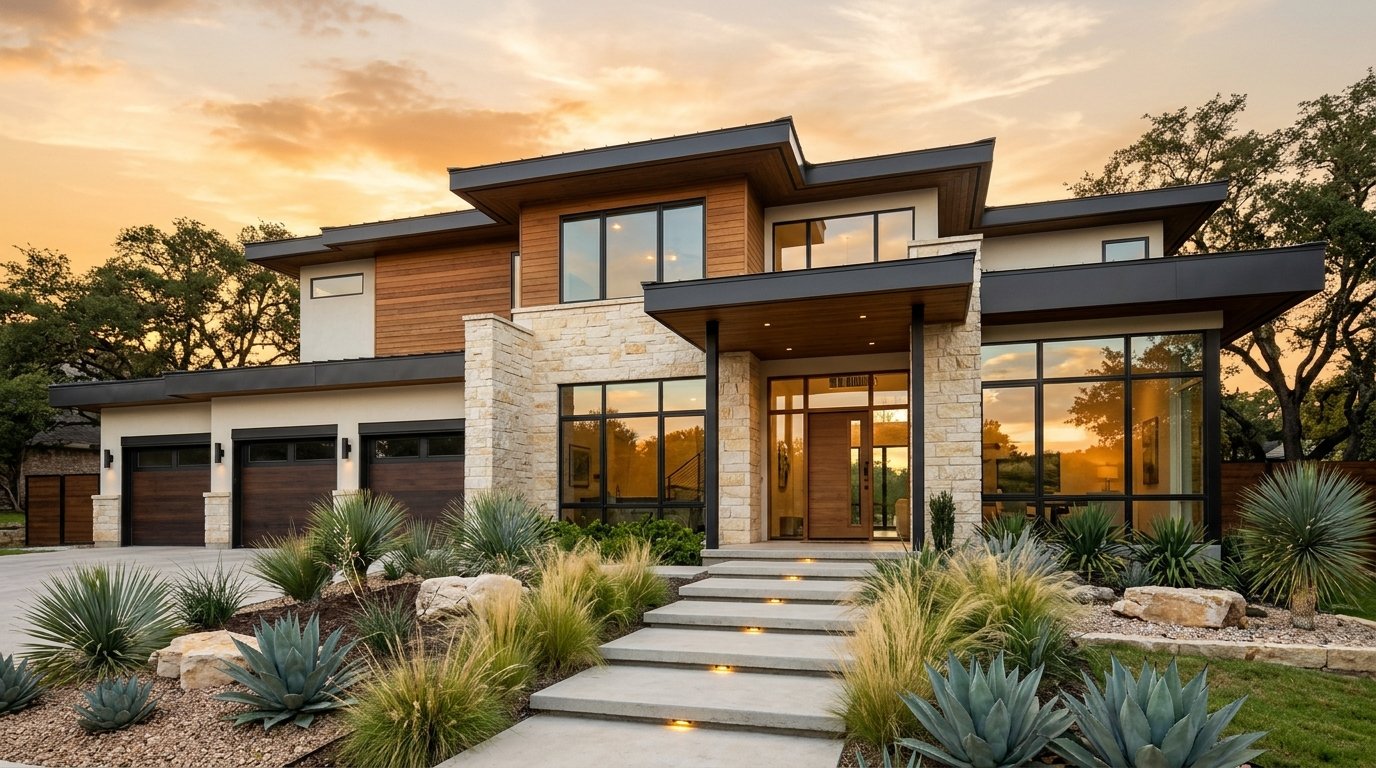
Concept: Contemporary Texas Residence
Architectural elevation featuring natural limestone, horizontal cedar siding, expansive energy-efficient glass, and native landscaping.
Discuss a project like this →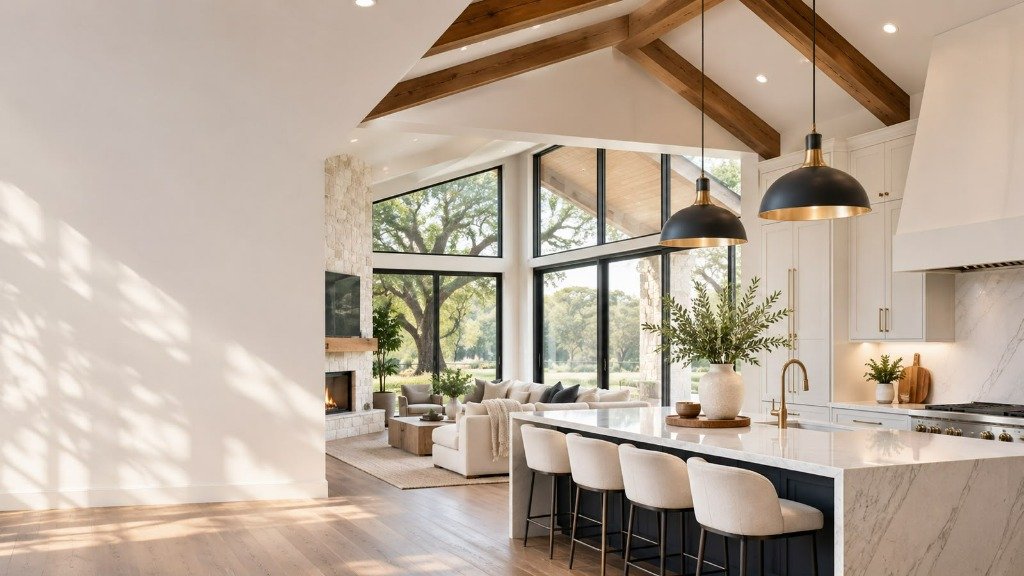
Concept: Open-Plan Living Transformation
Opened-up great room integrating vaulted timber beams, stone fireplace wall, and custom culinary kitchen island.
Discuss a project like this →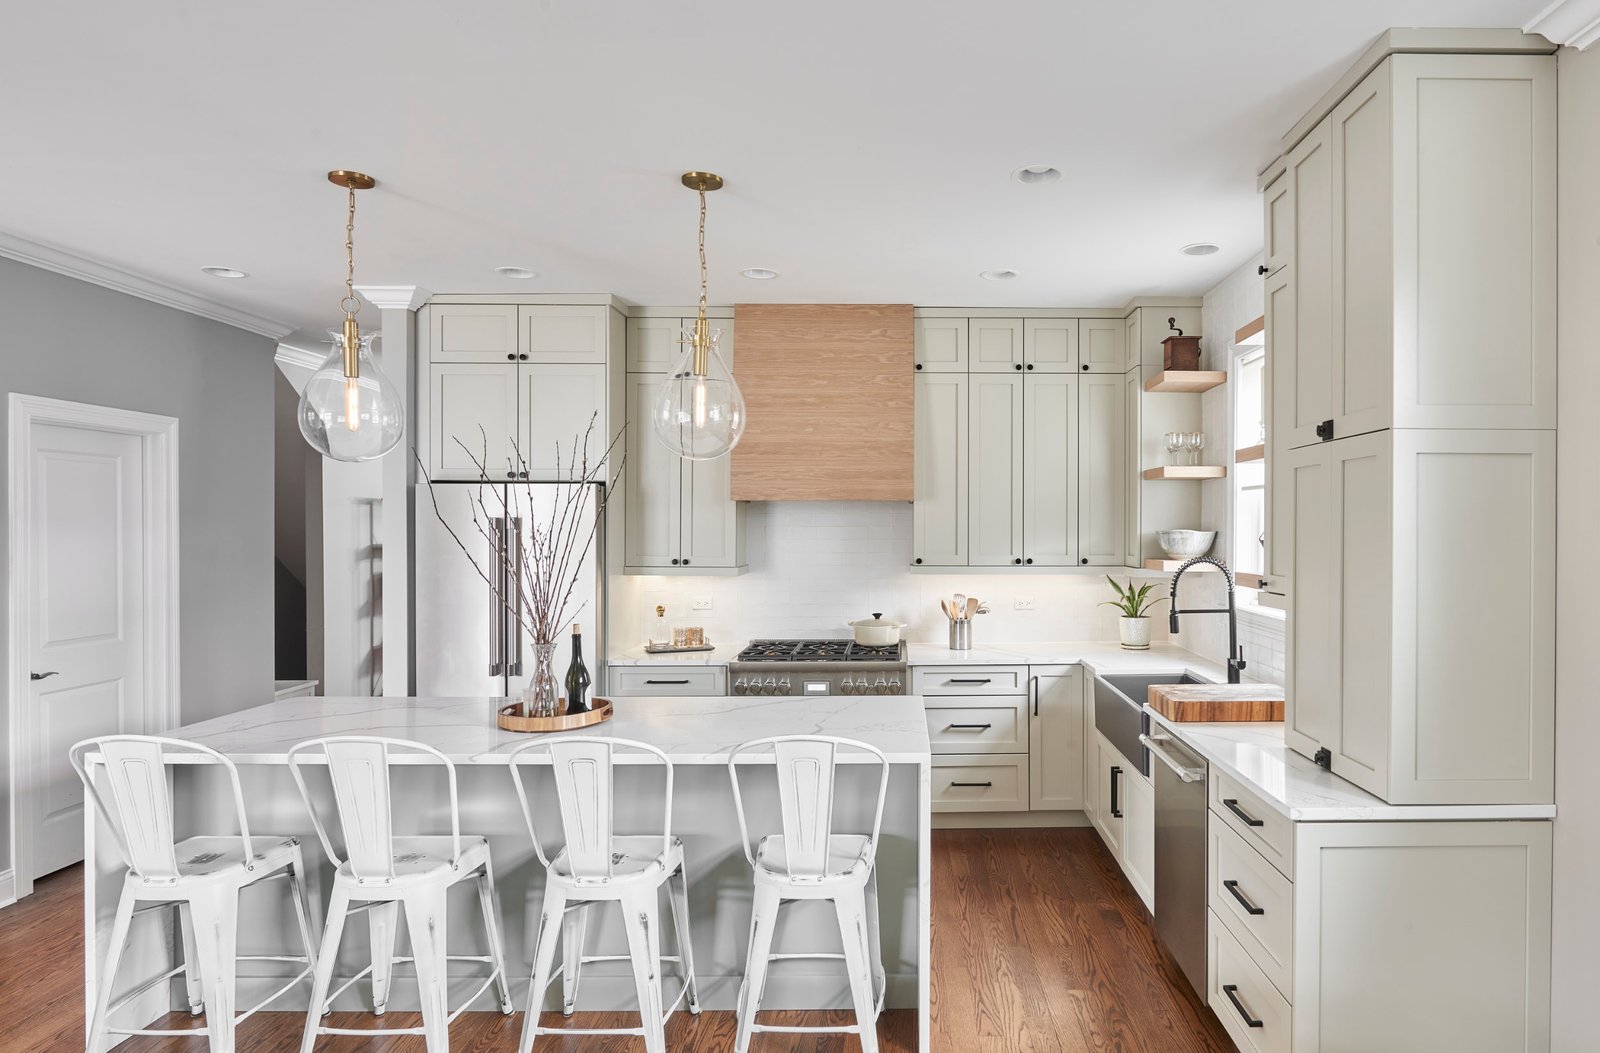
Concept: Architectural Kitchen Renovation
Warm contemporary kitchen with natural wood cabinetry, quartz waterfall island, and integrated high-performance appliances.
Discuss a project like this →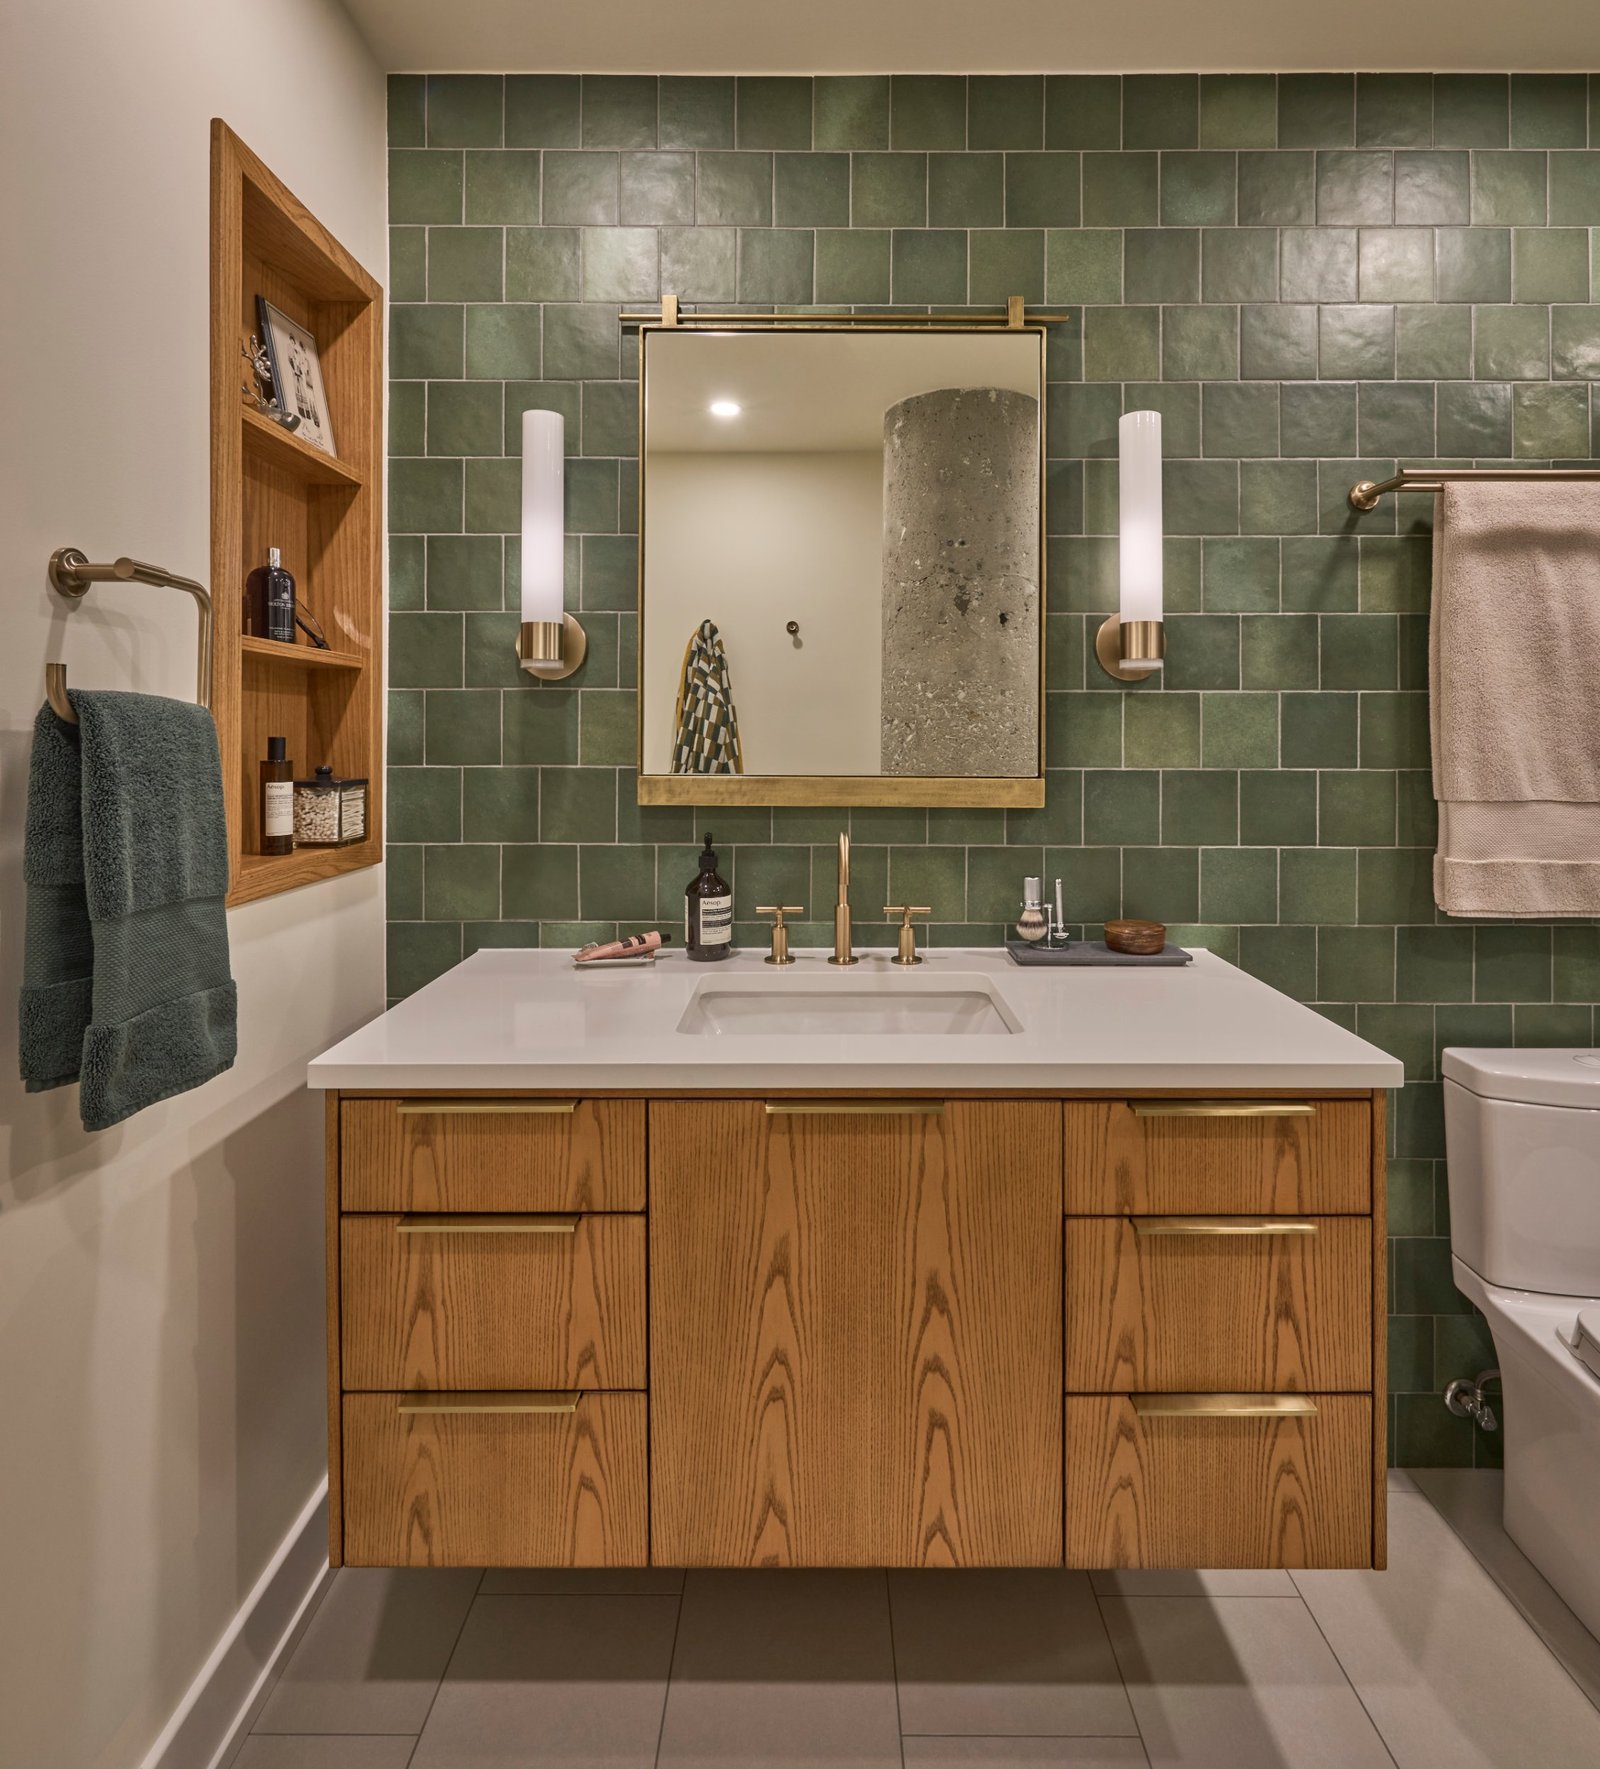
Concept: Spa-Like Primary Bath Sanctuary
Curbless walk-in shower with fluted vanity, warm brass fixtures, and natural daylight illumination.
Discuss a project like this →Frequently Asked Questions
Are these your completed projects?
The images displayed in this Inspiration Gallery are architectural concepts and design illustrations representing the scopes and aesthetics our team coordinates and builds. We clearly distinguish completed client projects from illustrative inspiration throughout our website.