
Kitchens That Work as
Beautifully as They Look
Thoughtful layouts, lasting materials and space designed around the way you live.
Whether you want a better island, more storage or a more open floor plan, we help you explore the right kitchen renovation scope and what it will take to build it.
Get Your Free
Construction Estimate
Preliminary discussion & estimate. No obligation.
Free initial construction estimates are preliminary and depend on project size, site conditions, materials, design and location. Professional architectural consultations and design services are separately charged.
Kitchen renovation services
Designed for effortless cooking, gathering, and everyday family life.
Layout & Cabinet Planning
Custom cabinetry layouts optimized for ergonomics, appliance zones, walk-in pantries, and deep storage drawers.
Islands & Surfaces
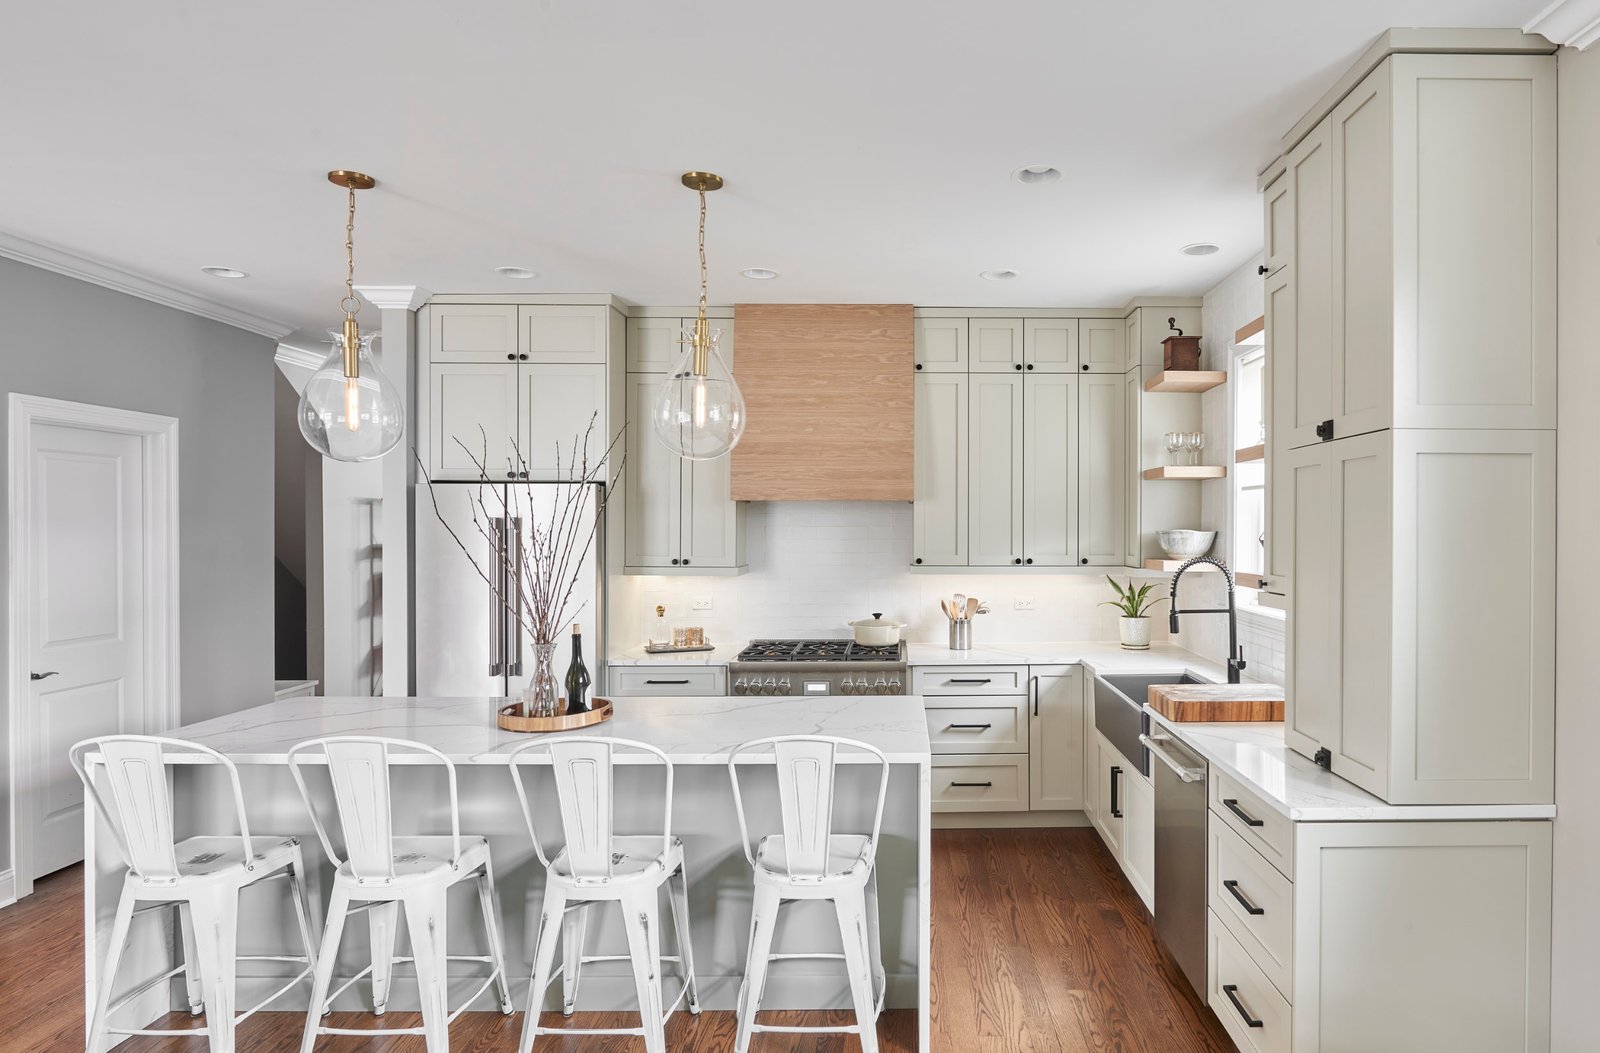
Expansive waterfall prep islands, natural quartz and quartzite countertops, and handmade ceramic backsplashes.
Lighting & Finishes
Layered illumination including under-cabinet task lights, statement pendants, warm recessed fixtures, and premium hardware.
Extensions & Reconfiguration
Wall removals to connect living rooms, kitchen footprint extensions, and plumbing/gas/electrical relocations.
When design and engineering are needed
A surface-level kitchen refresh may not need architectural plans. Moving structural walls, extending the room or significantly changing building systems may require professional drawings or permits.
Where walls are being removed, we ensure structural beam sizing and electrical load calculations meet municipal code requirements.
Working with your existing home
We consider how your kitchen connects to dining and living areas, circulation, natural light and the rest of the property.
Our designs honor the architectural language of your residence, creating natural sightlines and smooth traffic flow throughout adjacent spaces.
Frequently Asked Questions
Do I need a permit for a kitchen remodel?
Not always. Permit requirements depend on the local jurisdiction and whether plumbing, electrical, structural or other regulated work changes.
Can you help open up the kitchen?
Yes, subject to feasibility. Load-bearing wall alterations must be assessed and engineered where required.