
Structural Engineering
for Residential Projects
Engineering design and documentation for changes that affect how your home carries loads.
Home additions, major openings, second-story projects and some garage conversions need structural decisions made correctly. We coordinate appropriate engineering input so the agreed design can move towards permit submission and construction.
Get Your Free
Construction Estimate
Preliminary discussion & estimate. No obligation.
Free initial construction estimates are preliminary and depend on project size, site conditions, materials, design and location. Professional architectural consultations and design services are separately charged.
Common engineering scopes
Precision structural calculations ensuring safe load paths and building code compliance.
Wall Alterations & Beams
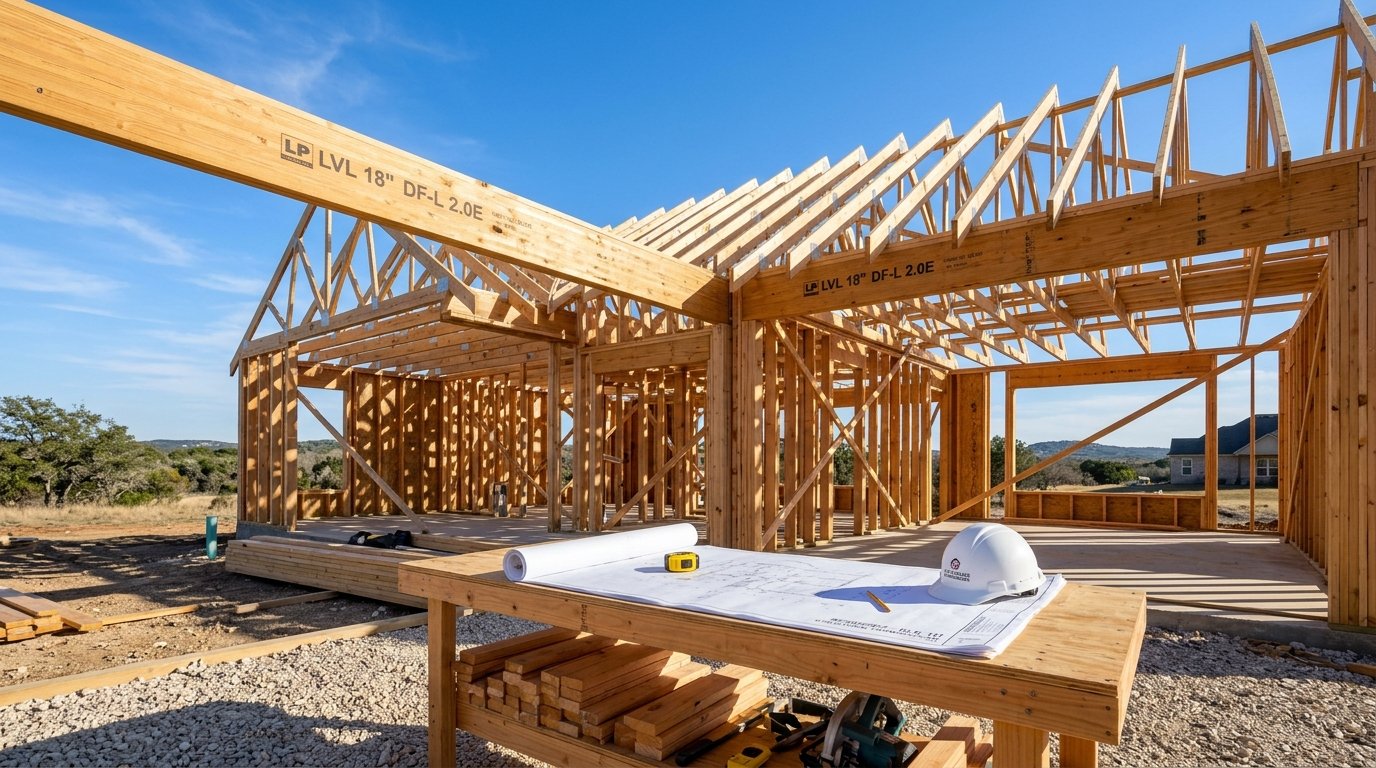
Removal of load-bearing walls, design of steel and LVL flush beams, and post-and-pier point load transfers.
Foundations & Supports
Engineered post-tension or rebar slab designs, grade beams, drilled piers, and foundation underpin details.
Roof & Floor Framing
Joist span calculations, truss layouts, ceiling rafter modifications, and heavy load reinforcement.
Second-Story Additions
Gravity load paths, lateral shear wall bracing, hurricane tie-downs, and existing structure capacity evaluations.
Professional review and seals
Where required, engineering documents must be reviewed and sealed by appropriately licensed professionals acting within their legal scope and responsible charge.
Engineering services, site investigations and calculations are scoped for each project to ensure total compliance with Texas engineering practice rules.
Why this matters
A properly coordinated structural design helps identify technical requirements early and enables builders to price and carry out work against an agreed set of documents.
Clear engineering reduces structural risk, prevents sagging or deflection over time, and speeds municipal permit review.
Frequently Asked Questions
Does every renovation need structural engineering?
No. Engineering is generally tied to structural changes or local requirements.
Does an engineer have to inspect my property?
Some projects require measurements, site visits, testing or access to existing construction. Requirements are established during technical scoping.