
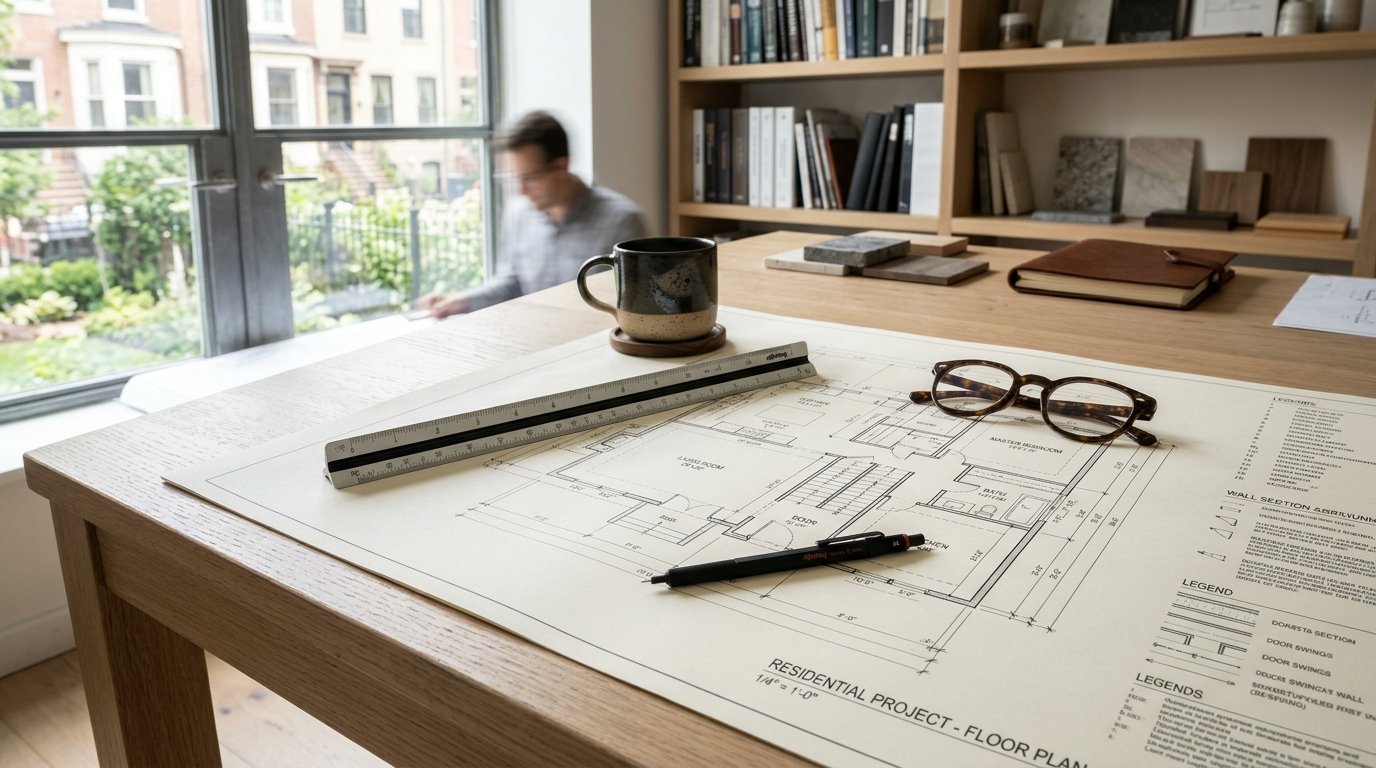
Construction, Design &
Engineering Services
Everything you need to explore, plan and bring a residential project forward.
From adding living space to designing a new home, Texas Plan & Build helps homeowners understand project options, the drawings required and the construction process. Choose a service below to see what is involved.
Get Your Free
Construction Estimate
Preliminary discussion & estimate. No obligation.
Free initial construction estimates are preliminary and depend on project size, site conditions, materials, design and location. Professional architectural consultations and design services are separately charged.
Core construction services
From single-room extensions to complete ground-up homes, delivered with clear milestones.
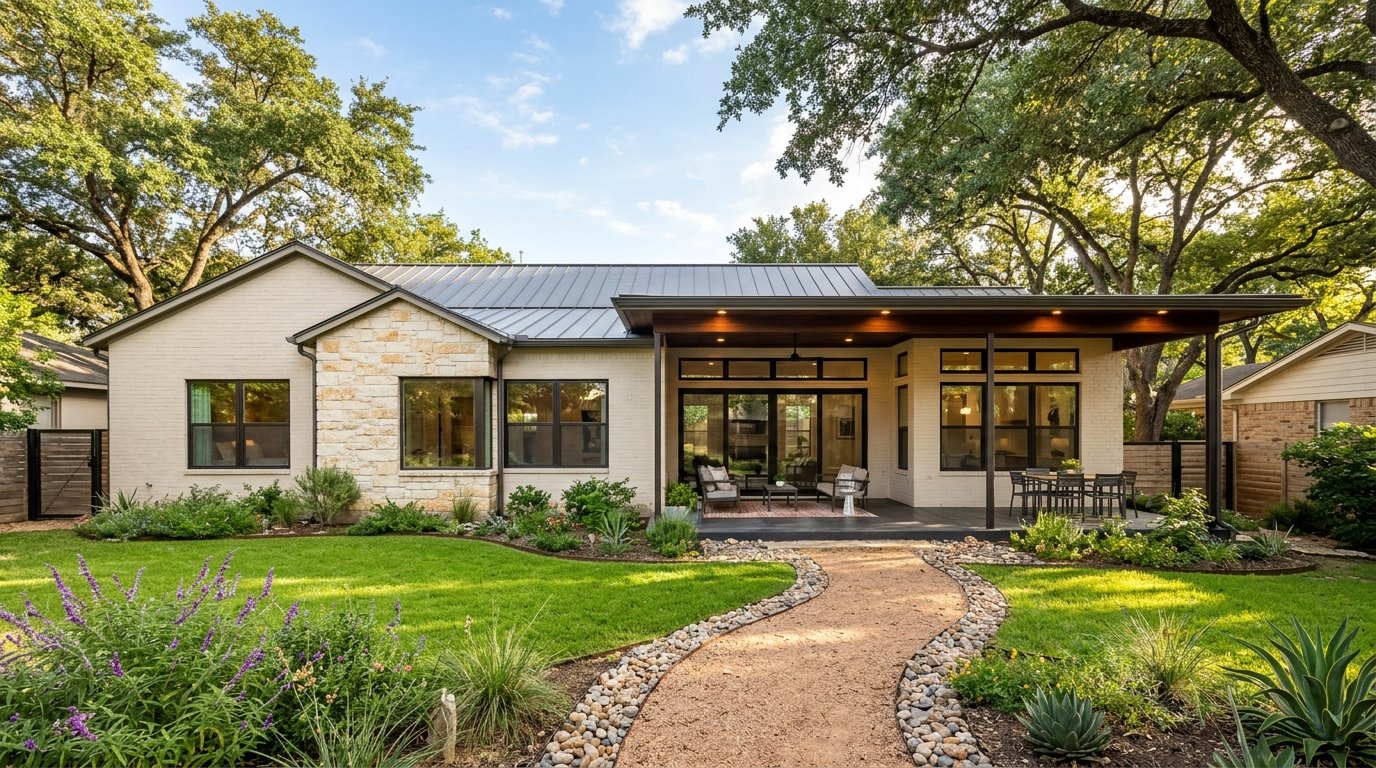
Home Additions
Single-story extensions, expanded living rooms and new bedrooms designed seamlessly with your existing structure.
Explore Additions →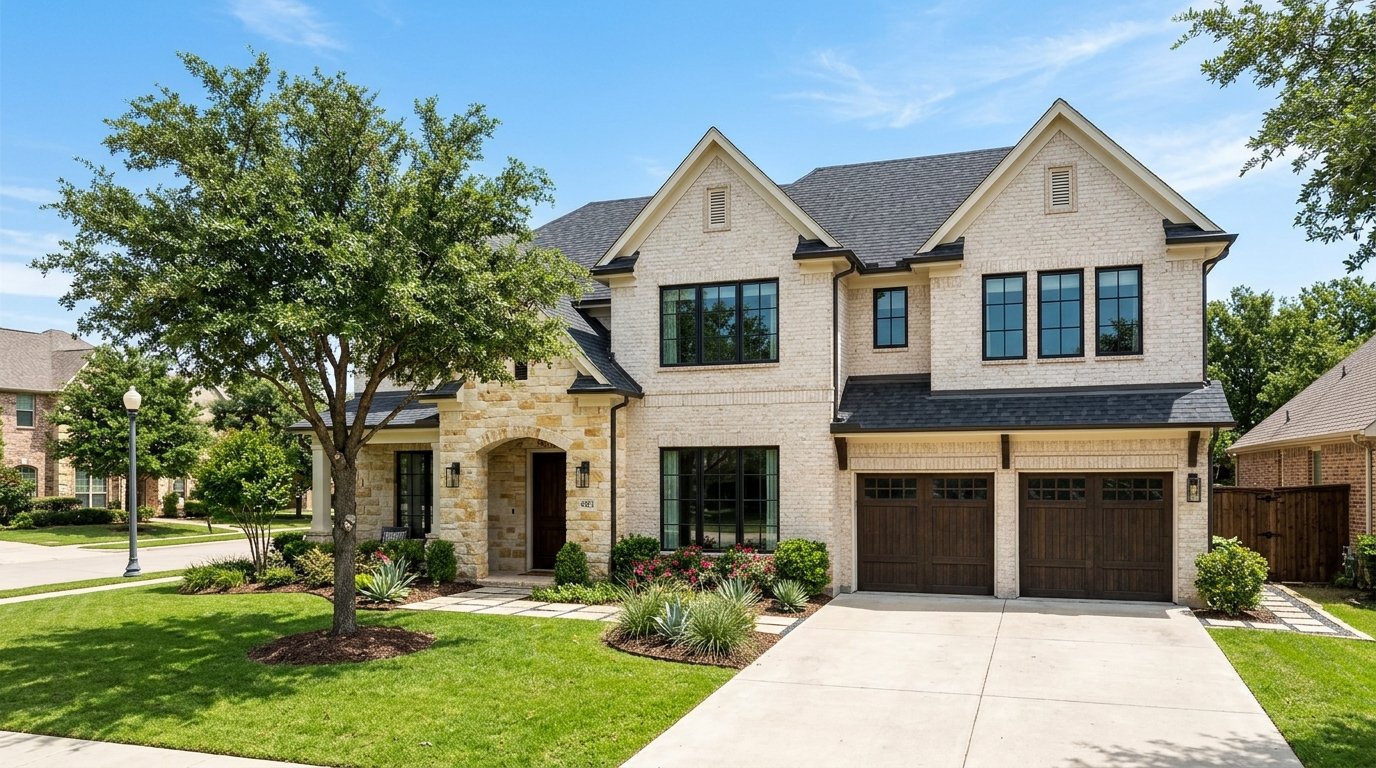
Second-Story Additions
Additional living space above existing structures and over garages where structurally feasible.
Explore Second Story →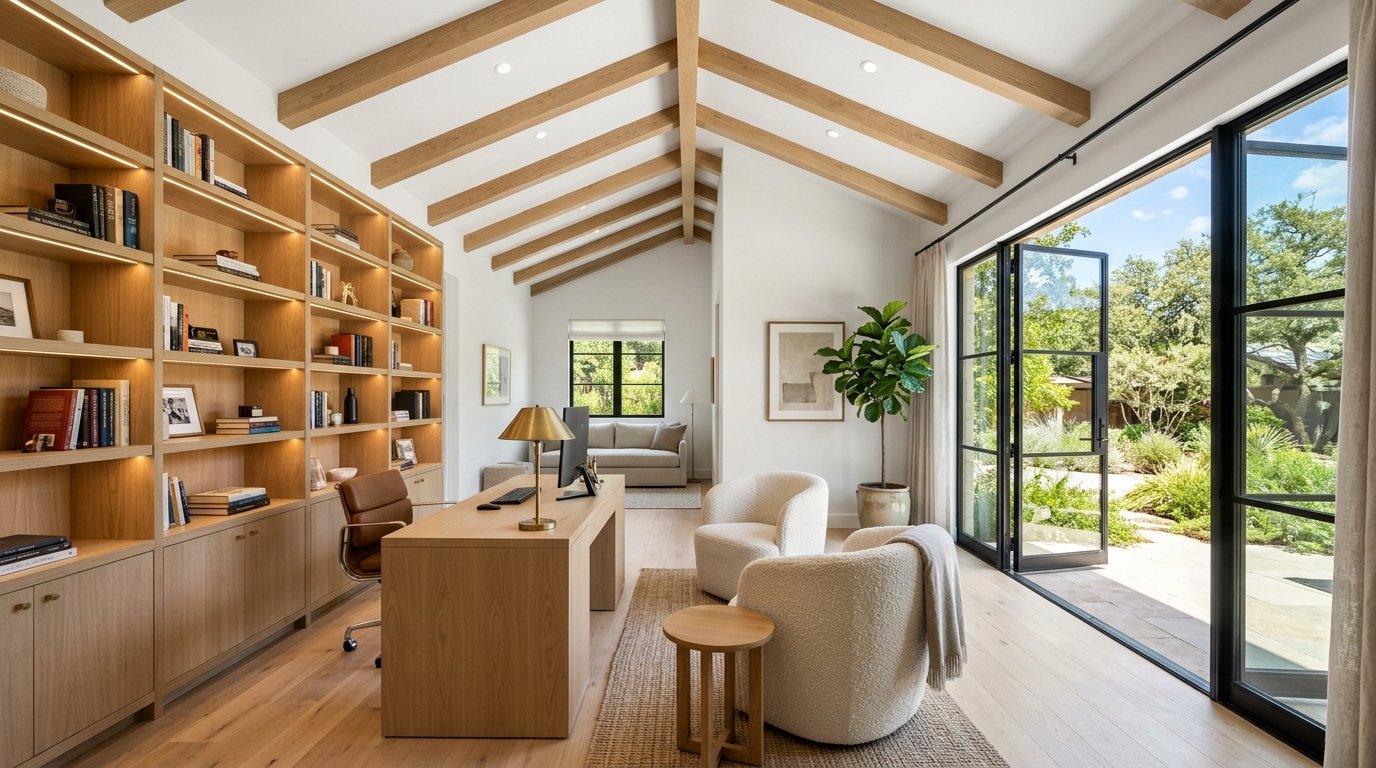
Garage Conversions
Rooms, home offices and guest suites created from existing garages, maximizing interior square footage.
Explore Conversions →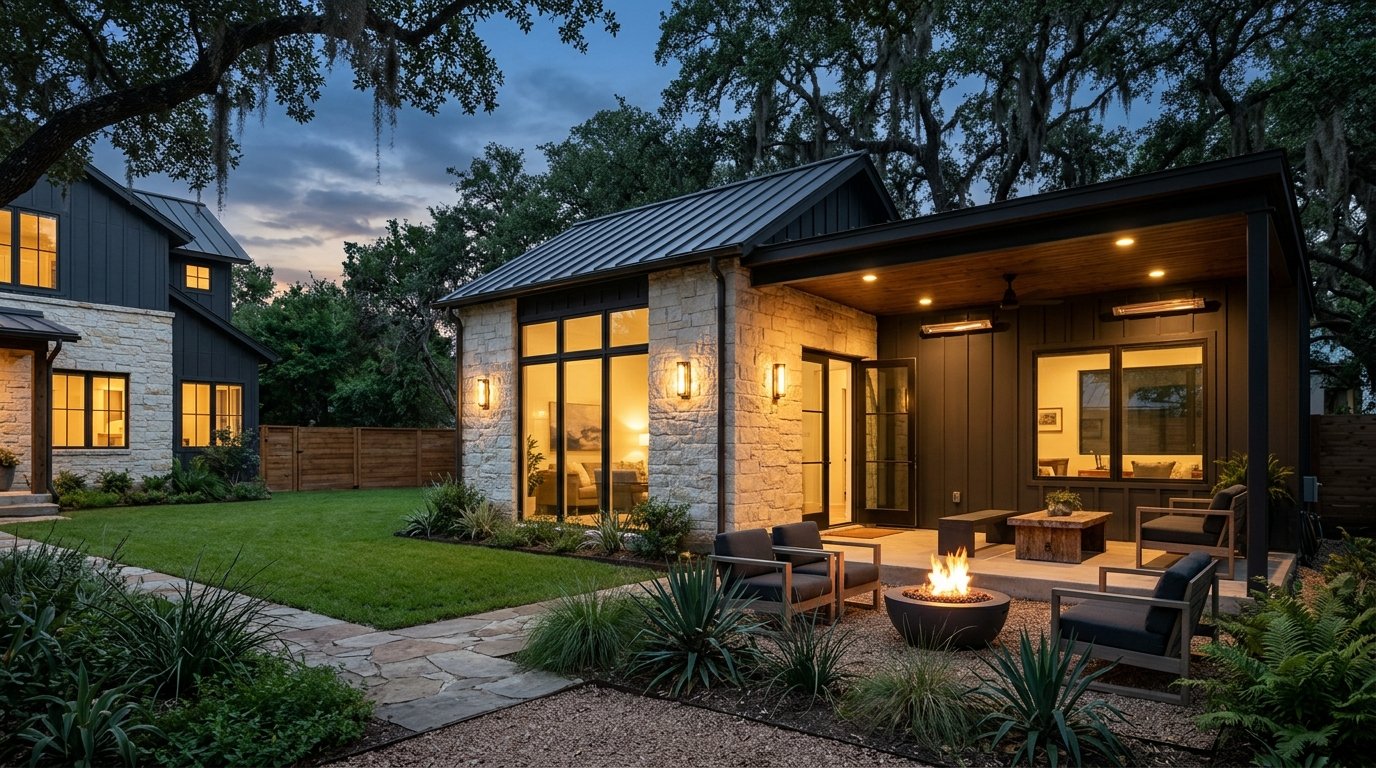
Backyard ADUs & Guest Suites
Detached accessory living spaces, backyard cottages and guest houses with zoning and utility requirements reviewed.
Explore ADUs →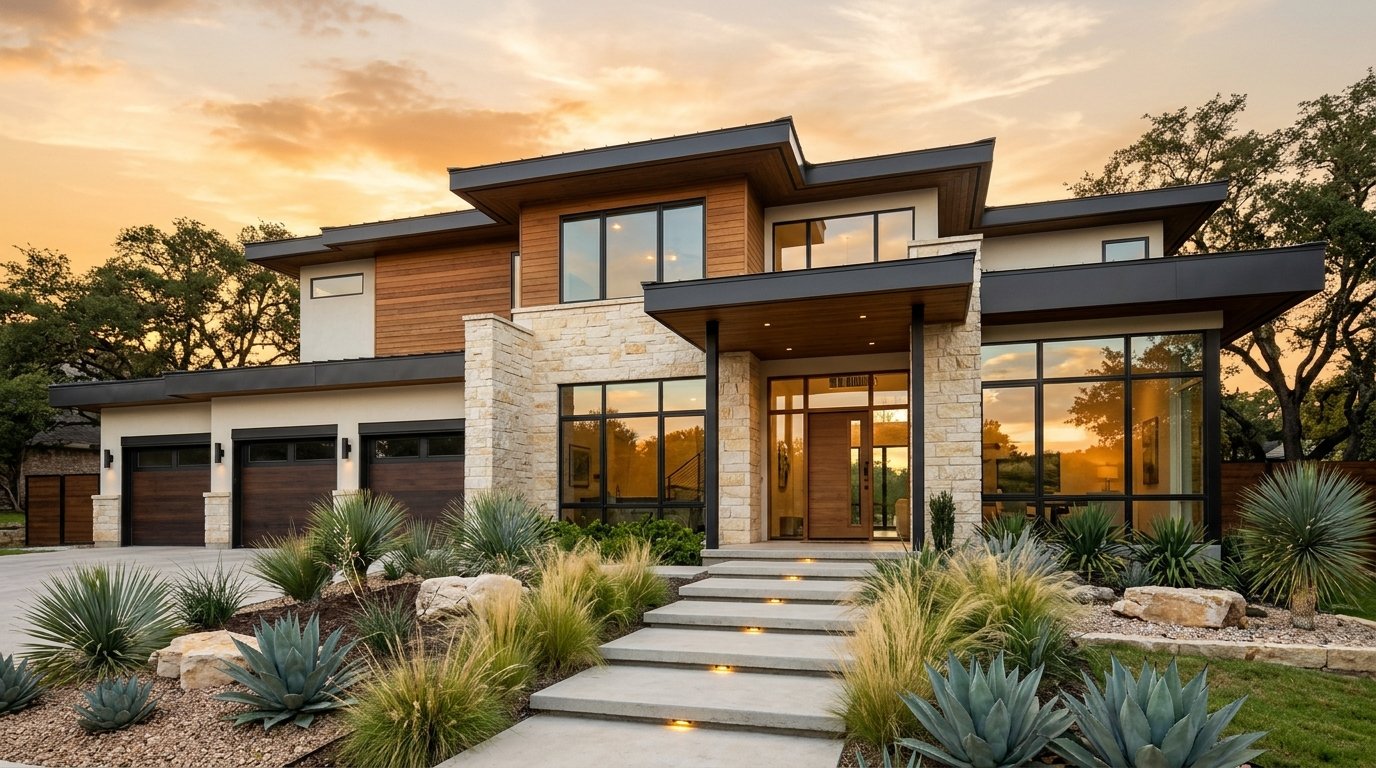
New Home Construction
New single-family residences designed and engineered to suit the site topography, climate, and personal brief.
Explore New Homes →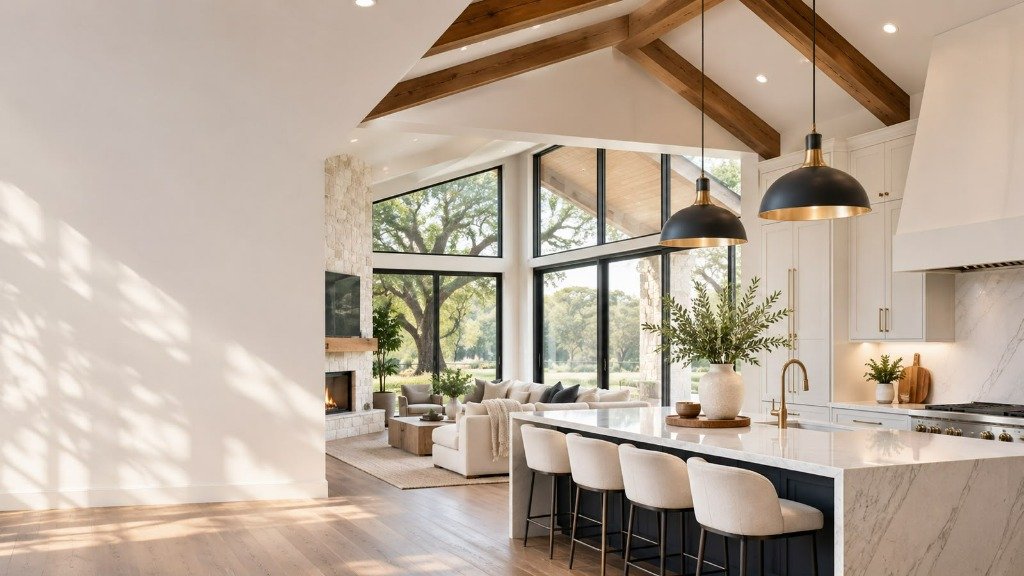
Whole-Home Renovations
Open-plan layouts, major multi-room upgrades, load-bearing modifications and structural improvements.
Explore Renovations →Design and technical services
Professional architectural drafting and structural calculations scoped independently or integrated into a build.
Architectural Drawings
Concept layouts, floor plans, exterior elevations, cross-sections and construction documents as agreed.
View Drawings Scope →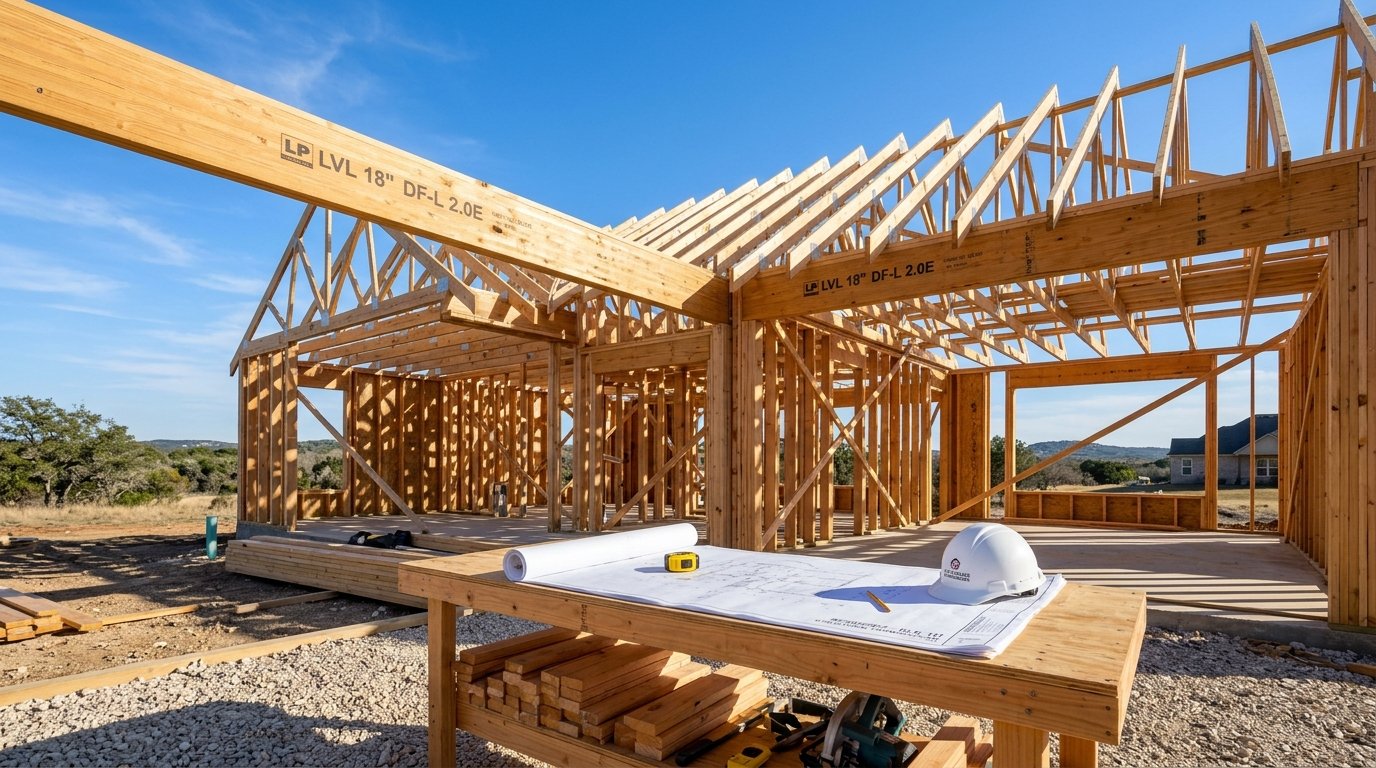
Structural Engineering
Engineer-reviewed calculations and structural details for foundations, beams, framing, and load bearing walls.
View Engineering Scope →
Permit Plan Coordination
Assistance assembling drawings and technical documents for municipal application. (Jurisdiction approval is determined by local authorities).
Scope-specific coordinationHow to get started
Request a free preliminary construction estimate. When you are ready to explore design in detail, book an architectural consultation; the consultation fee is credited toward a qualifying drawings package.
Request Your Free EstimateFrequently Asked Questions
Do all projects need an architect?
Not always. Requirements differ by project type and local jurisdiction. We identify the appropriate design and engineering involvement during scoping.
Does a permit-ready plan mean a permit is approved?
No. Approval is determined by the relevant authority and may involve further review or revisions.